
 Tiếng Việt

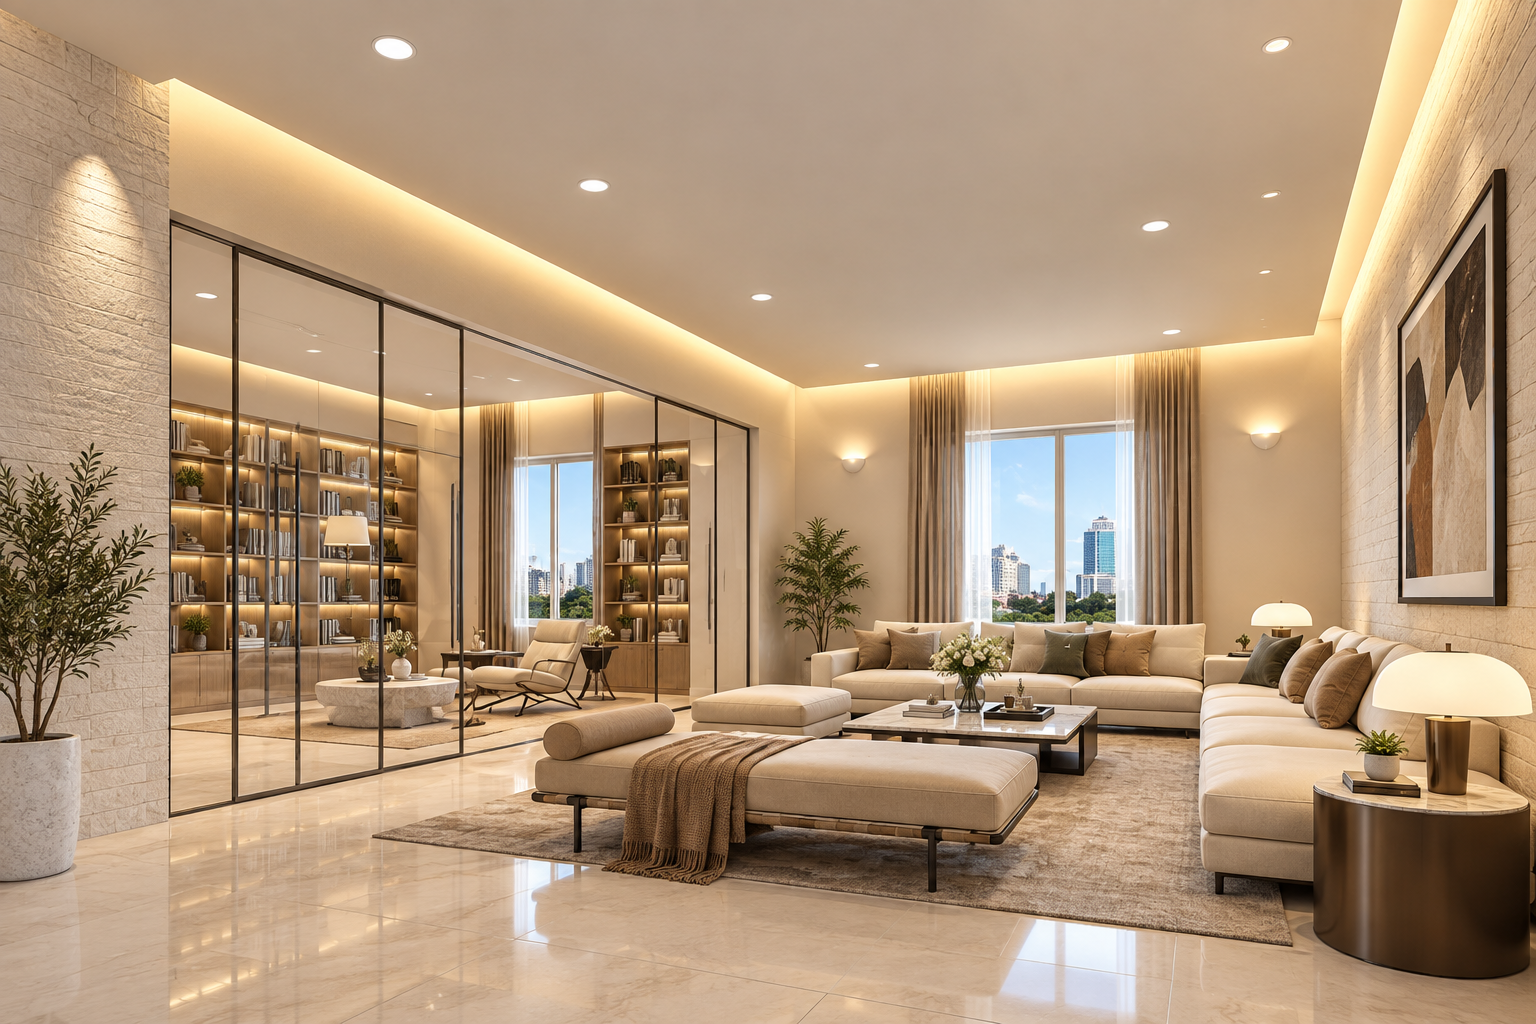
Modern construction is gradually shifting from heavy structures and wet construction processes toward lighter, prefabricated, and more flexible solutions.
This shift not only helps shorten construction time but also reduces structural loads, facilitates the installation of building services, and makes it easier to modify spaces when usage requirements change.
Within this trend, gypsum ceiling and partition systems are increasingly being used in homes, offices, showrooms, hotels, and commercial buildings.
So, what makes lightweight ceiling and partition solutions increasingly preferred in modern construction?
I. Lightweight materials are changing the way buildings are finished
In the past, many building components relied mainly on solid construction methods and wet construction processes.
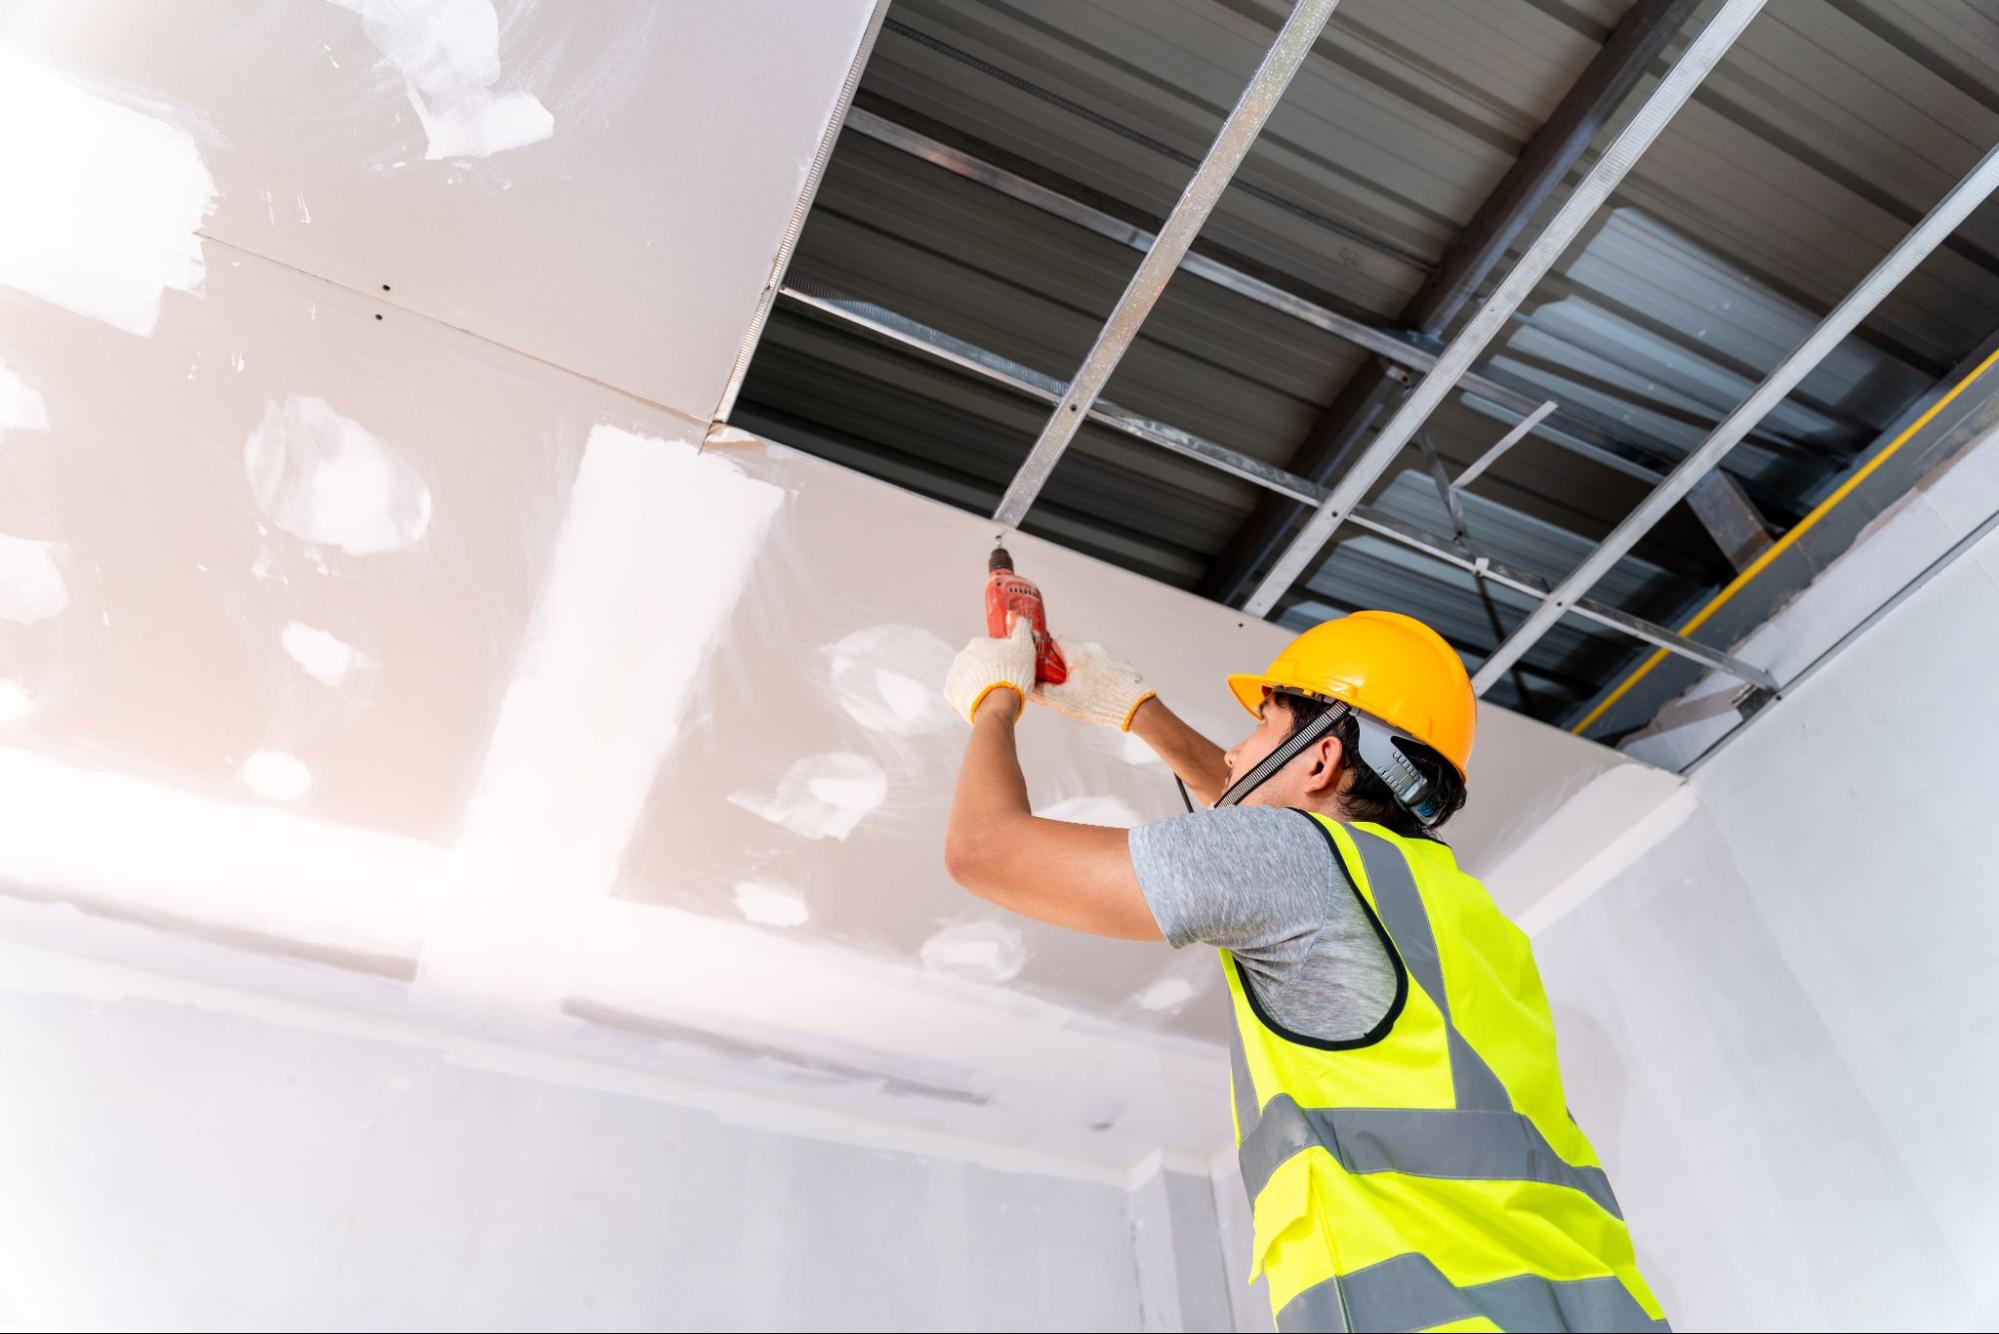
Today, prefabricated systems are increasingly used for interior finishing because they better meet requirements such as:
- Reducing unnecessary structural loads.
- Faster installation.
- Reducing wet construction processes.
- Easier transportation and installation.
- Easier M&E coordination.
- Greater flexibility for renovation or space modification.
Especially in offices, showrooms, hotels, apartments, and commercial buildings, the ability to make changes quickly without significantly affecting the main structure is a considerable advantage.
II. Why are gypsum ceiling and partition systems well suited to this trend?
Modern buildings are changing not only in architectural form but also in the way spaces are used.
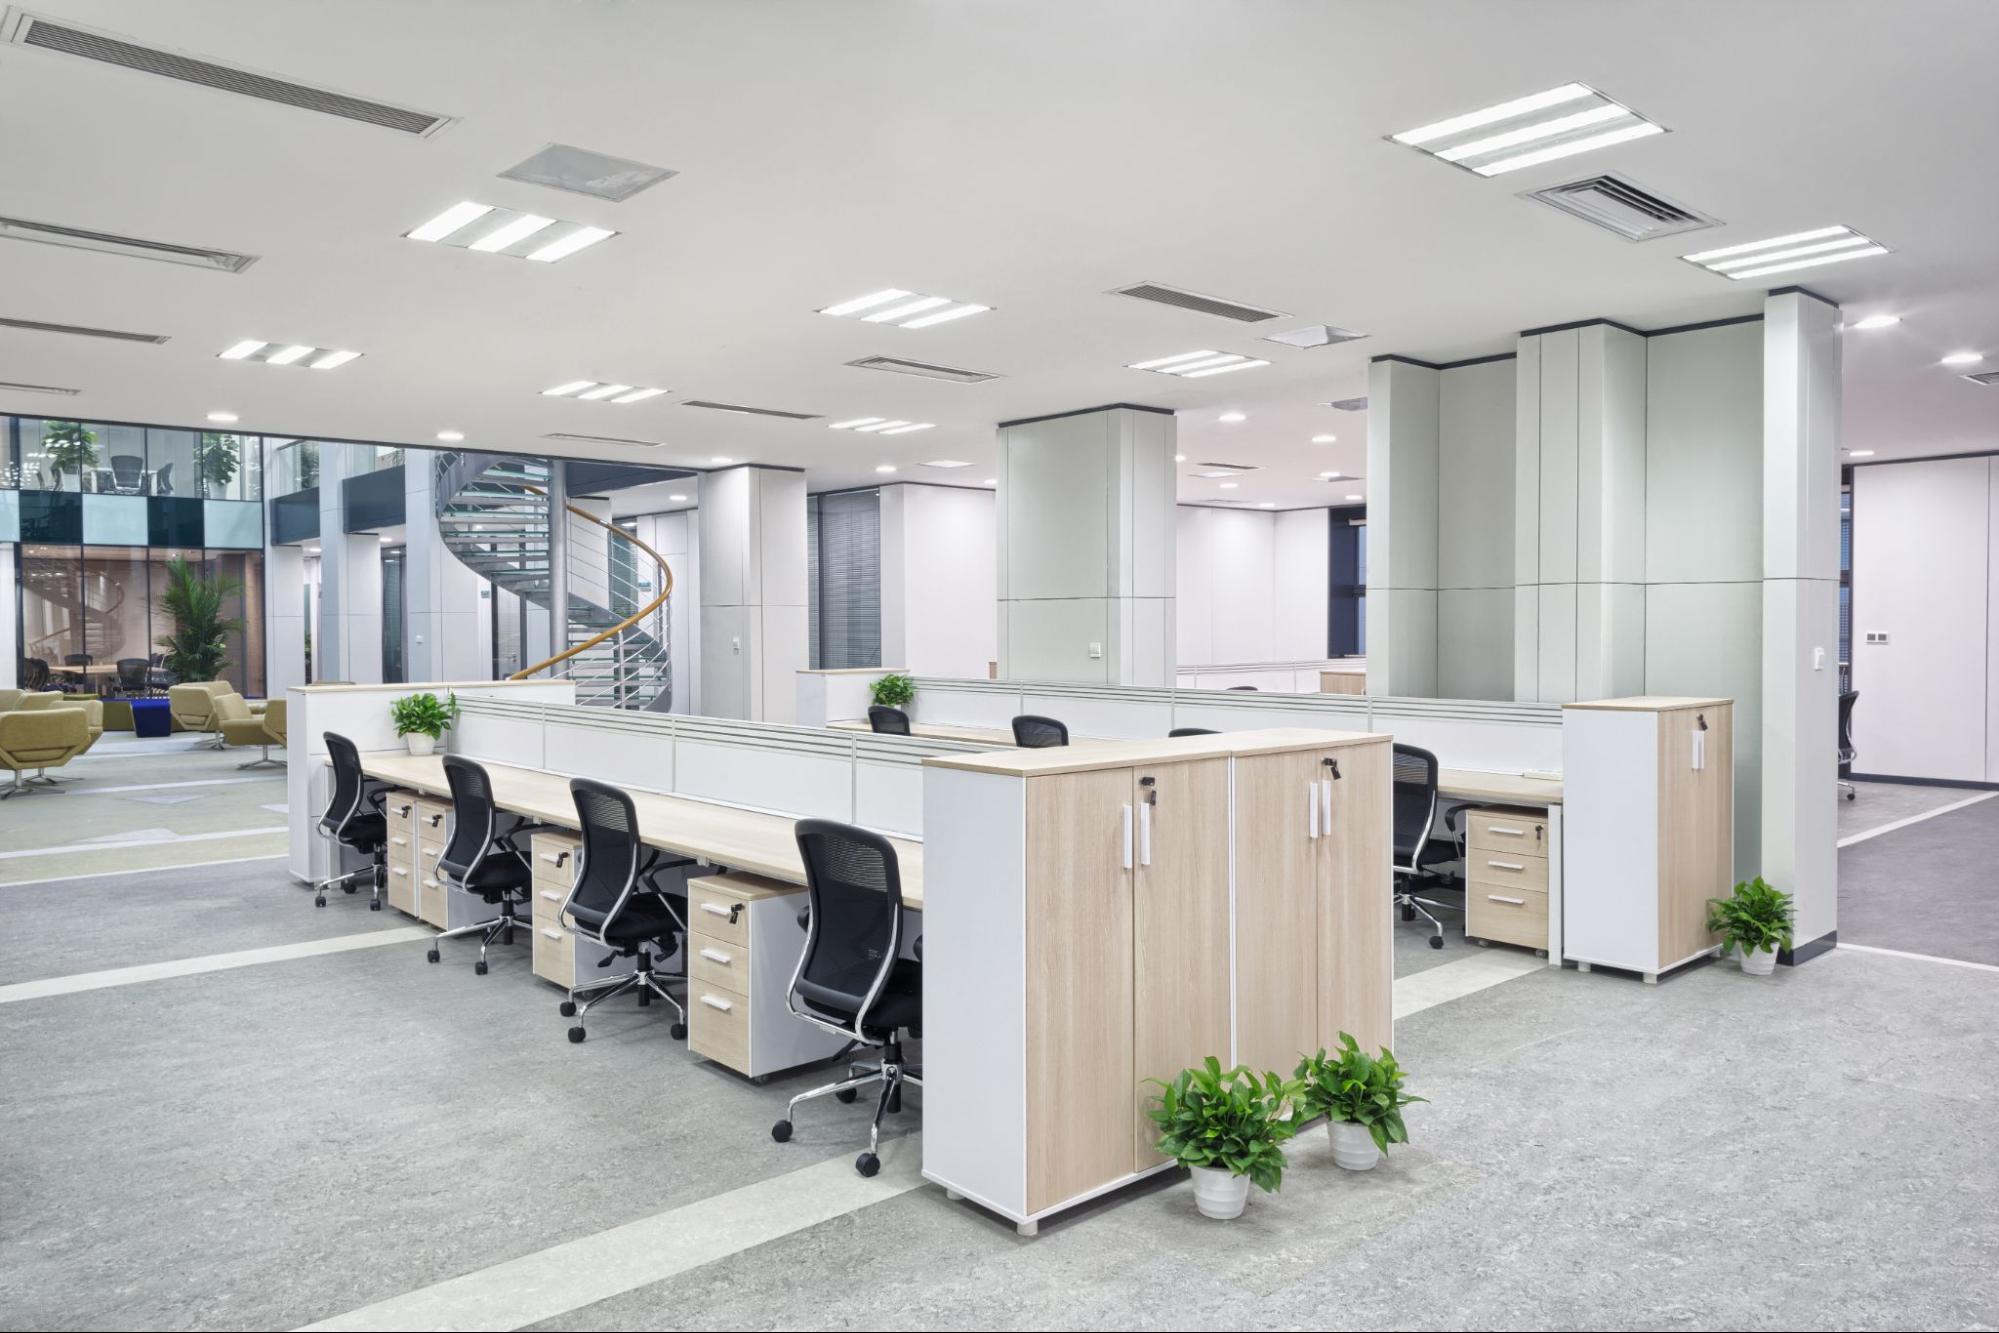
An office may need to adjust its layout according to workforce size. A showroom may change its layout based on products or campaigns. Retail spaces may require fast renovation to minimise business downtime. Homes may also need functional changes at different stages of family life.
Therefore, finishing materials need to adapt more effectively to changing operational requirements.
1. Lighter finishing solutions for buildings
Gypsum partition systems use metal framing combined with gypsum boards instead of solid masonry construction in many non-load-bearing partition applications.
As a result, the weight of the finishing system can be significantly reduced compared with many traditional masonry solutions.
This is particularly useful for:
- High-rise buildings.
- Renovation projects.
- Offices.
- Showrooms.
- Retail spaces.
- Hotels.
- Areas that require space division without load-bearing walls.
However, “lightweight” does not mean lower technical requirements.
The partition system still needs to be properly designed based on height, framing spacing, number of board layers, suspended loads, and intended use.
2. Installation using prefabricated systems
One of the clearest advantages of lightweight ceiling and partition systems is the installation method.
For partitions:
Install framing → arrange internal services → install boards → complete finishing.
For ceilings:
Determine ceiling level → install suspension and framing → coordinate M&E → install boards → complete finishing.
This method reduces many wet construction processes and waiting times compared with traditional construction methods.
For projects where schedule control is important, such as showrooms, retail spaces, offices, or renovation projects, this is a significant advantage.
3. Flexibility when changing space function
Buildings today rarely retain the same usage throughout their entire life cycle.
An office may need an additional meeting room.
A showroom may change its layout after each business phase.
A home may require an additional workspace or spatial adjustment as family needs change.
For non-load-bearing areas, lightweight partition systems make it easier to reorganise spaces compared with many fixed construction methods.
This is an important value of lightweight materials:
They do not only support the initial construction process but also provide greater flexibility throughout the building’s use.
4. Easier integration with M&E systems
Electrical systems, air conditioning, fire protection, cameras, internet, and other building services increasingly occupy more space within modern buildings.
Gypsum ceiling and partition systems provide:
- Service voids above ceilings.
- Internal cavities within partitions.
- Space for electrical and signal cables.
- Space for acoustic insulation materials inside partition systems.
- More convenient access for inspection and system modifications.
With exposed grid ceilings in particular, individual ceiling panels can be removed to access the service area above when necessary.
This is one reason lightweight ceiling and partition systems are widely used in buildings with high M&E density.
III. More than just “lightweight” – gypsum systems can meet different performance requirements
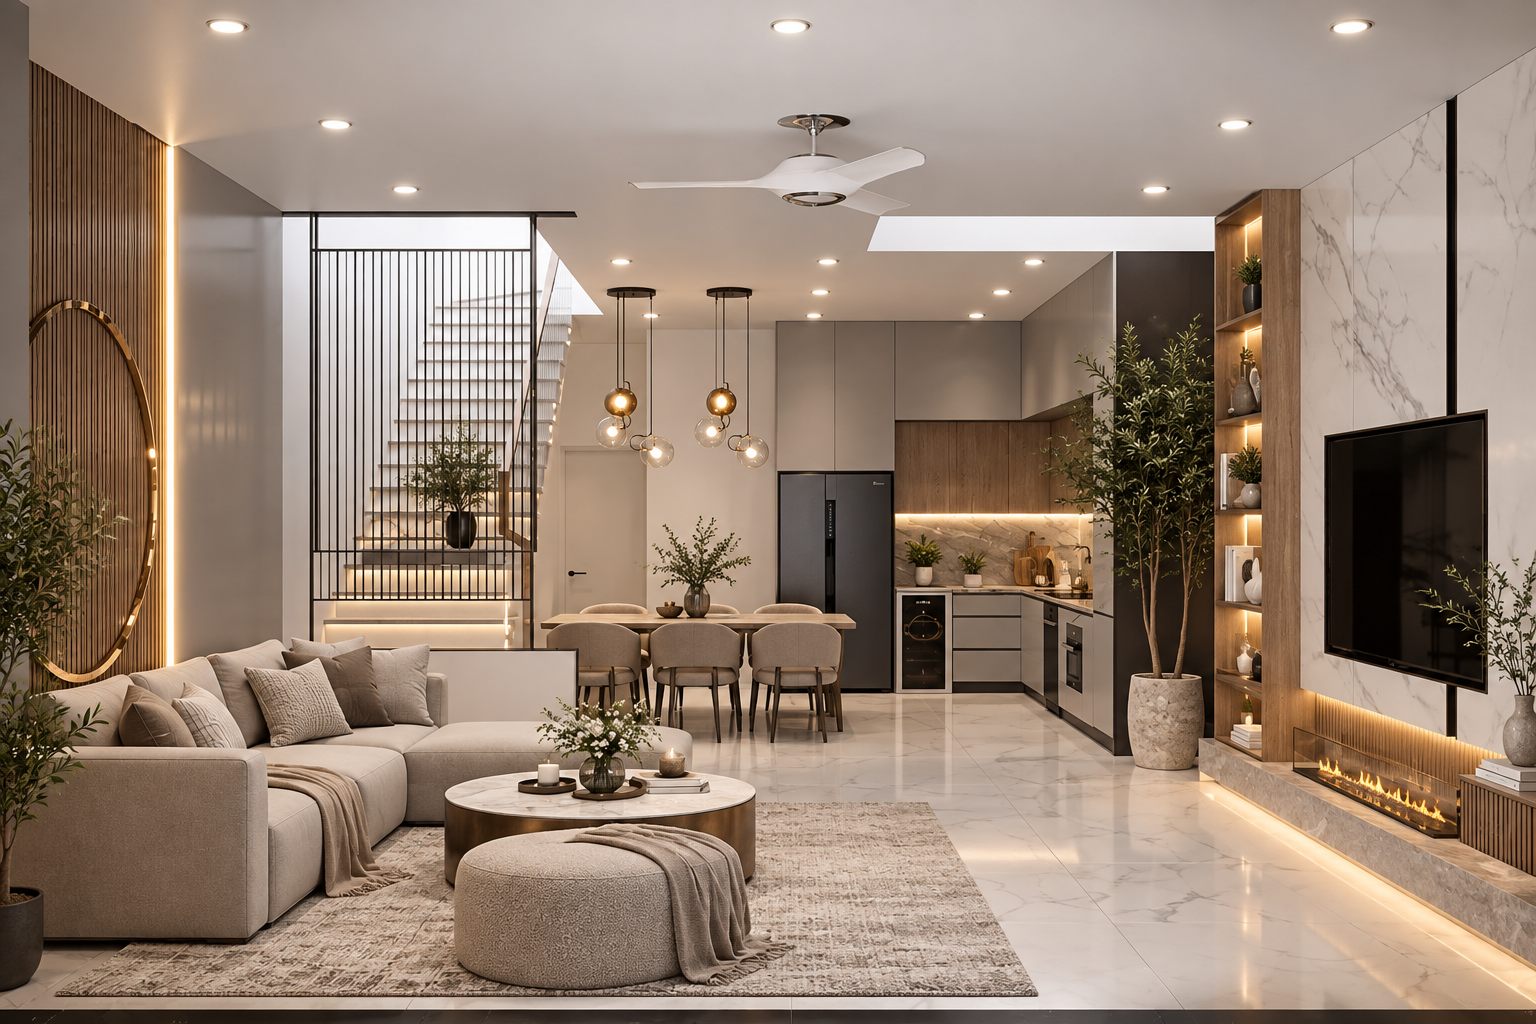
An important advantage of gypsum ceiling and partition systems is their ability to be configured according to project requirements.
Depending on the application, different systems can be selected:
1. Standard systems
Suitable for normal interior areas.
2. Moisture-resistant systems
Use appropriate boards and system configurations for areas with higher humidity levels.
It should be noted:
Moisture resistance does not mean waterproofing and does not replace a proper waterproofing solution.
3. Fire-resistant systems
Fire resistance is not determined by the board alone.
It needs to be assessed based on the complete system that has been designed or tested, including board type, number of layers, framing system, stud spacing, connections, and other construction details.
4. Acoustic systems
Acoustic performance also depends on the complete system:
- Type and number of board layers.
- Cavity depth.
- Insulation material inside the system.
- Framing system.
- Joints and penetrations through the partition.
Therefore, materials should not be selected based solely on a single characteristic stated on the board.
IV. Boards are important – but framing is equally important
The board is the part users see after completion.
The framing is concealed behind it.
However, the framing is the structural component that helps:
- Define the ceiling and partition shape.
- Maintain the required level.
- Provide a fixing surface for boards.
- Transfer loads according to the system design.
- Control straightness and stability.
- Support architectural forms.
Therefore, selecting high-quality boards while using an unsuitable framing system can still reduce the overall quality of the entire system.
When selecting framing, the question should not only be:
“How thick is the frame?”
It is also necessary to consider:
material – coating – thickness – profile geometry – dimensions – installation spacing – accessories – system configuration.
V. Concealed ceilings, exposed grid ceilings or lightweight partitions – choose according to function
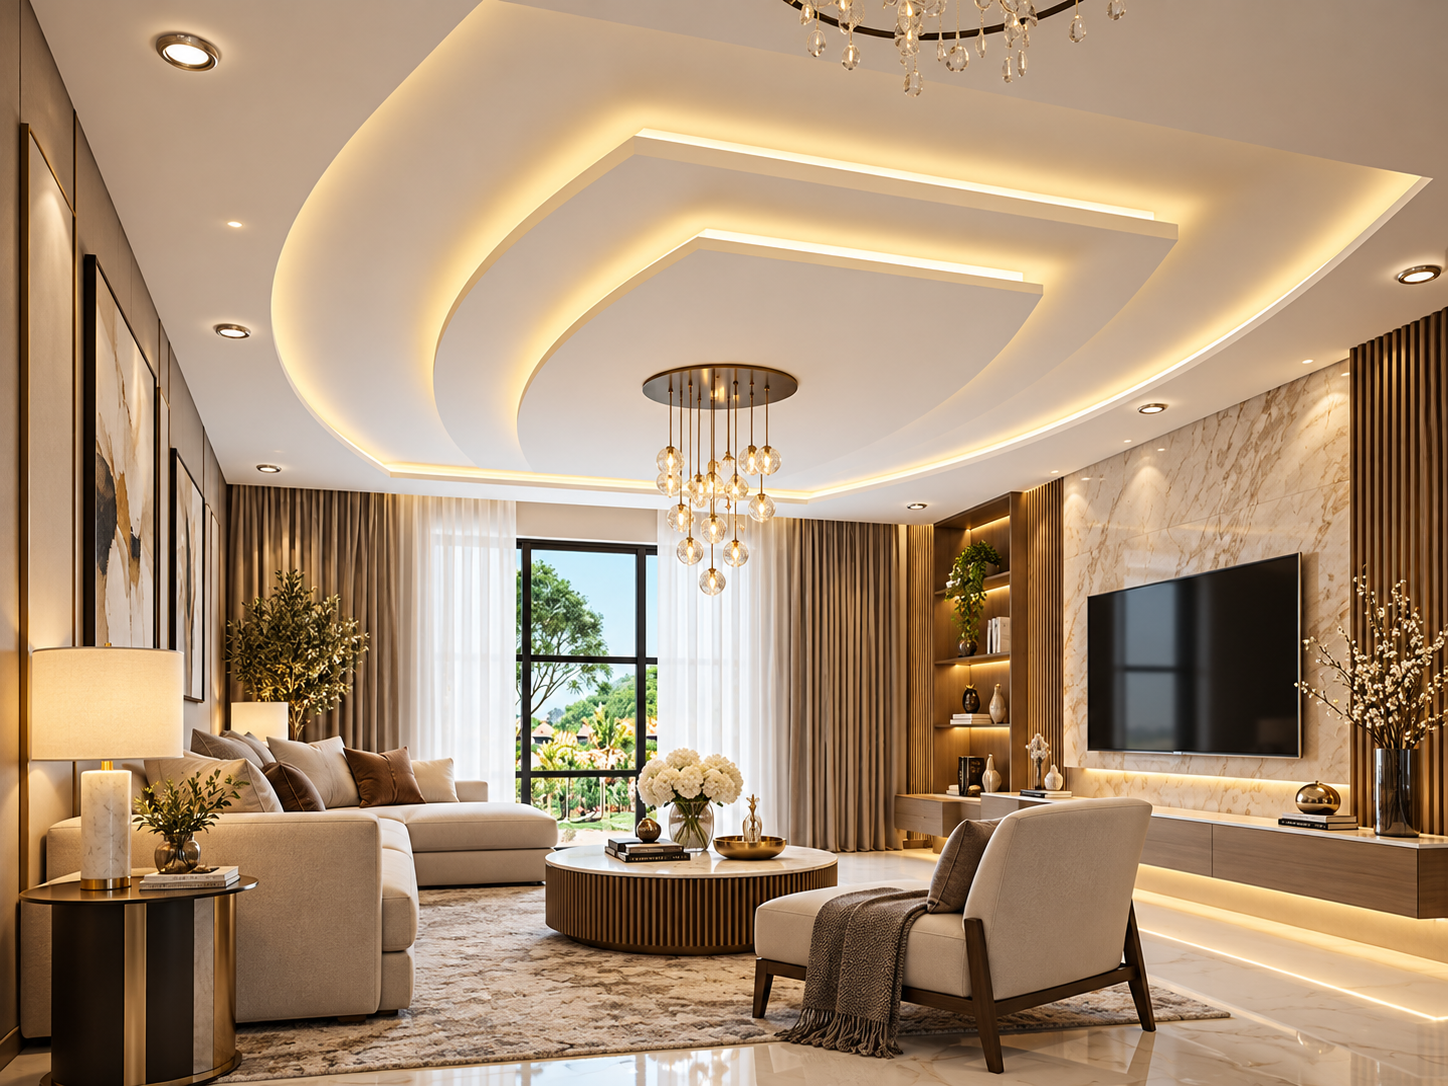
1. Concealed ceilings
Suitable when the project requires:
- A seamless ceiling surface.
- High aesthetic quality.
- Architectural detailing.
- Light coves or stepped ceiling designs.
They are commonly used in homes, living rooms, showrooms, hotels, and many commercial spaces.
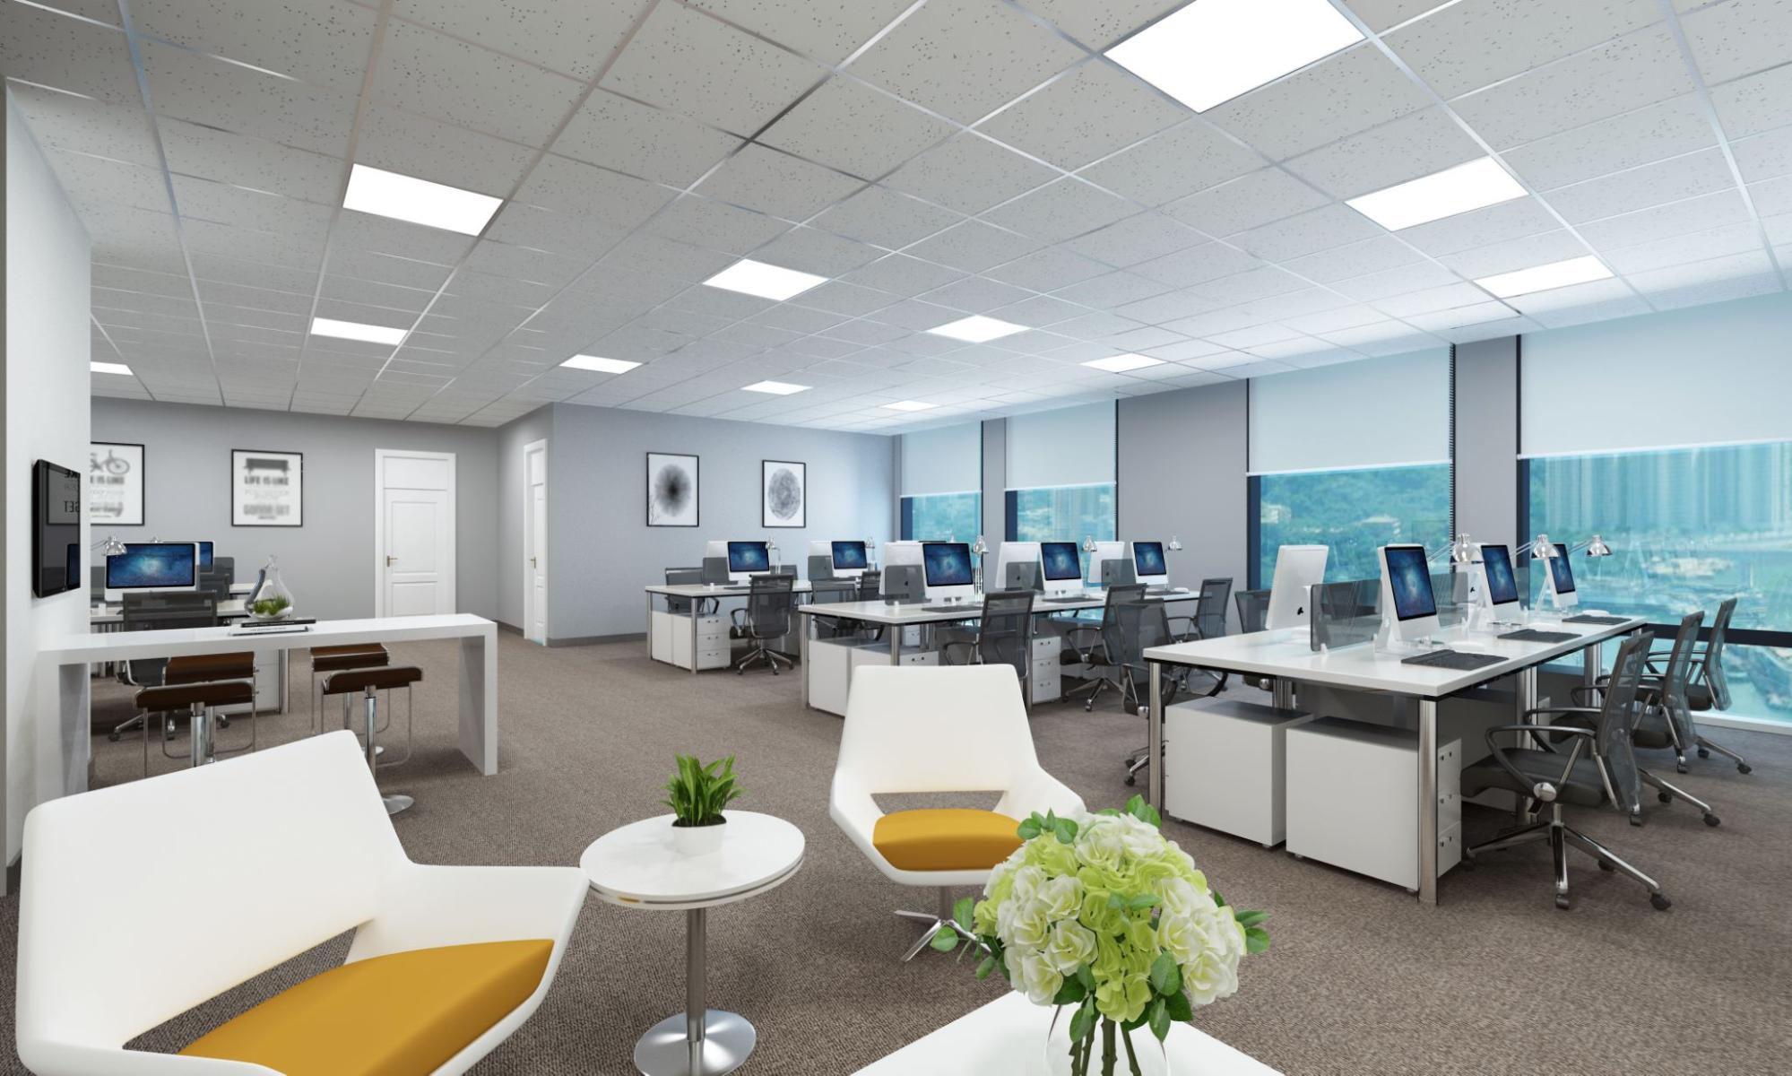
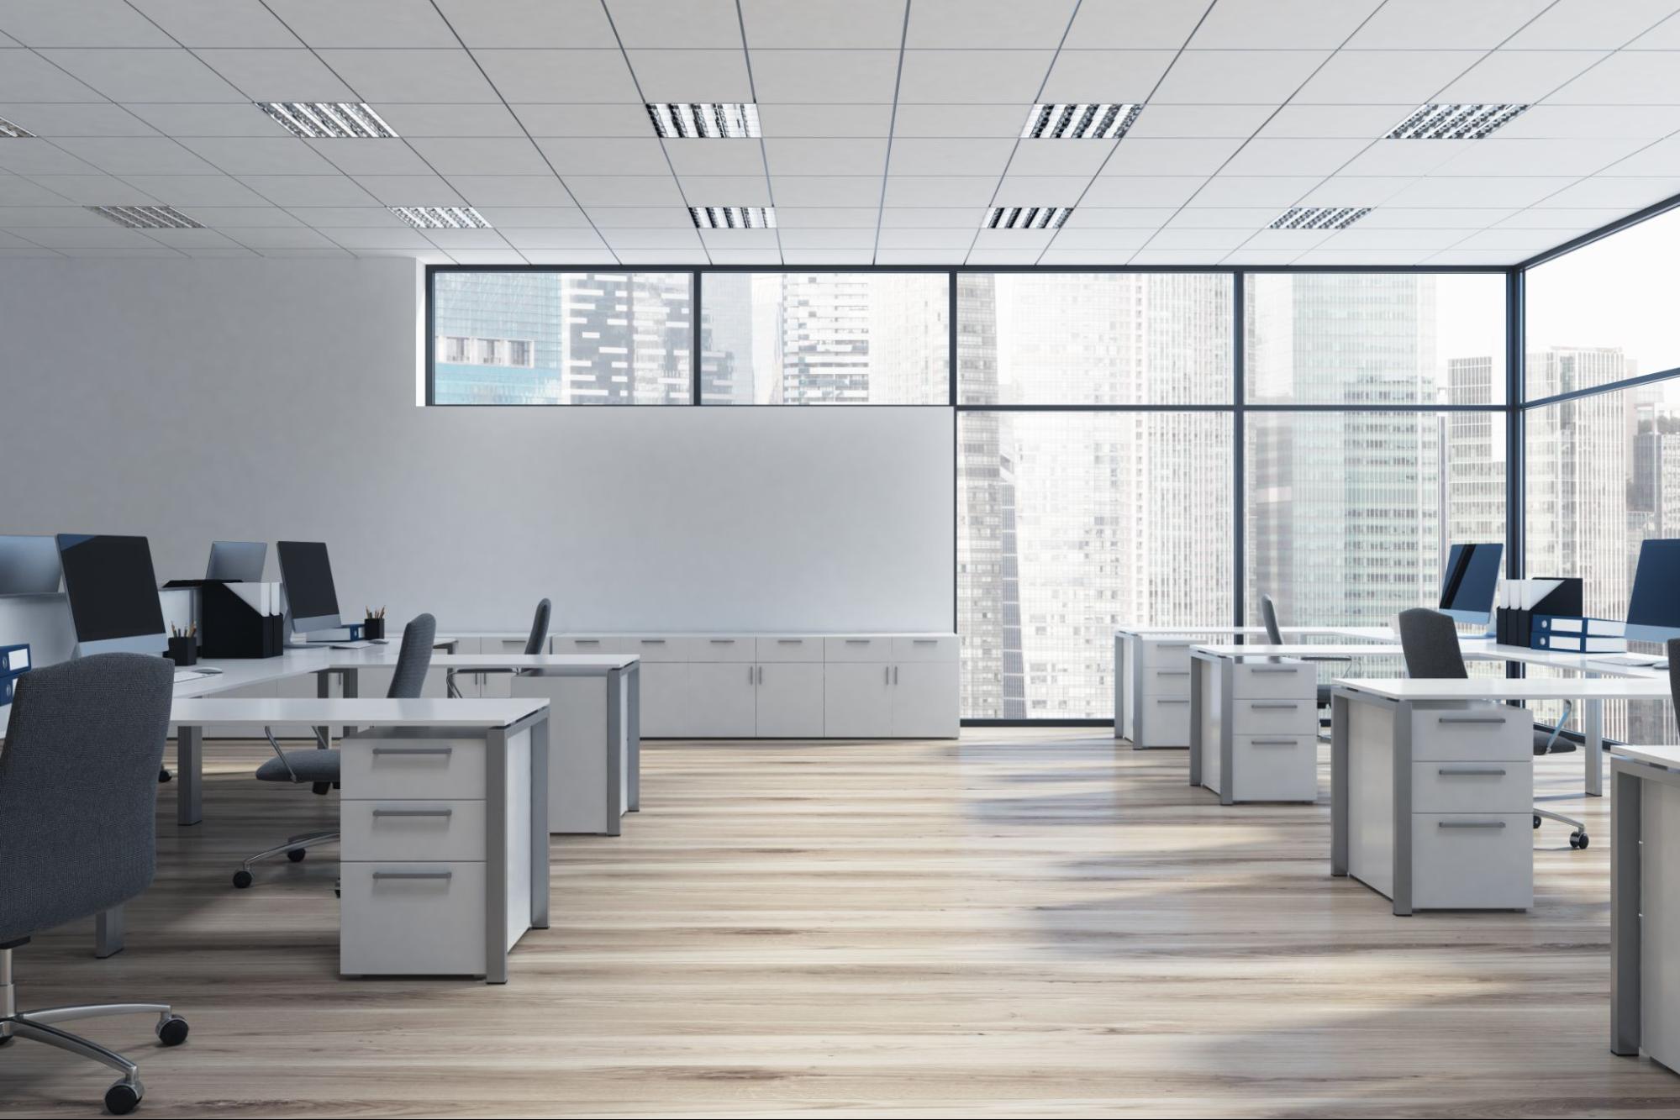
2. Exposed grid ceilings
Suitable when priority is given to:
- Convenient installation.
- Easy access to systems above the ceiling.
- Easy replacement of individual panels.
- Better M&E maintenance access.
They are suitable for offices, schools, retail spaces, commercial areas, and many buildings that require frequent access to building services.
3. Gypsum partitions
Suitable for many non-load-bearing interior partition applications.
The system can be selected according to height, acoustic requirements, humidity, fire resistance, and suspended load requirements for each area.
VI. Common mistakes when selecting lightweight ceiling and partition systems
1. Choosing only the board and ignoring the framing
A gypsum system is a complete system. Quality should not be evaluated based only on the visible board surface.
2. Selecting framing based only on thickness
Thickness is important, but it is not enough. Profile geometry, raw materials, coating, and overall system design also affect performance. .
3. Using one configuration for every area
Bedrooms, corridors, showrooms, and technical areas have different requirements.
A single configuration should not be used for every area simply because it is more convenient for material purchasing.
4. Ignoring M&E coordination
Electrical systems, air conditioning, fire protection, and other building services should be coordinated before closing the ceiling or partition.
Framing should not be cut arbitrarily to avoid equipment after installation has already begun.
5. Suspending heavy equipment directly from the ceiling system
Cassette air conditioners, large lighting fixtures, suspended signs, and other equipment with significant loads need to be evaluated for separate support or reinforcement according to the design.
VII. ProMETAL framing systems – the foundation for lightweight ceiling and partition solutions
ProMETAL develops framing systems for a wide range of ceiling and partition configurations, including:
- Concealed ceiling framing.
- Exposed grid ceiling framing.
- Partition framing.
- Connection accessories.
- Related finishing solutions.
Each system is selected according to the function and actual requirements of the project.
At ProMETAL, framing quality is not evaluated only by profile thickness. It begins with raw materials, product specifications, fabrication quality, and compatibility with the complete system.
This is also the consistent principle behind ProMETAL’s product direction:
Better Raw Materials – Better Products.
VIII. Checklist before selecting a ceiling or partition system
Before making a decision, consider these 8 questions:
- Is this a concealed ceiling, exposed grid ceiling, or partition?
- What is the function of the area?
- Are there moisture resistance, acoustic, or fire-resistance requirements?
- What is the ceiling or partition height?
- Are there M&E systems that need to be coordinated?
- Are there any suspended loads or special equipment?
- Are the selected boards and framing system compatible?
- Is there clear technical documentation for the system?
A system that is correctly selected from the beginning is usually much more effective than making repairs or adding reinforcement after completion.
IX. Frequently Asked Questions
1. Is gypsum considered a lightweight material in construction?
Gypsum ceiling and partition systems are among the typical lightweight construction solutions because they combine boards, metal framing, and accessories using a prefabricated installation method.
2. Can gypsum partitions replace brick walls?
They can replace brick walls in many non-load-bearing interior partition applications when the system is properly designed to meet usage requirements.
Gypsum partitions should not be considered a replacement for load-bearing walls or structural elements.
3. Is gypsum suitable for humid areas?
There are board types and system configurations designed for environments with higher humidity levels.
However, moisture resistance does not mean waterproofing or resistance to prolonged water immersion.
4. Are acoustic and fire-resistant performance determined by the board alone?
No.
X. Conclusion
Lightweight materials in construction are becoming an important part of modern design and construction trends.
Among these solutions, gypsum offers advantages through its flexible application in ceilings and partitions, relatively low weight, prefabricated installation method, and effective integration with building services.
At the same time, gypsum should be understood more comprehensively. It is not simply “lightweight but weak” or a material that “disintegrates when exposed to water.” Its performance depends on board type, framing system, system configuration, environmental conditions, and installation quality.
ProMETAL – A solid foundation for beautiful and well-balanced ceiling spaces.
Contact ProMETAL for consultation on suitable framing systems and decorative panels for your home.
Hotline: 0911 674 779
Website: ProMETAL.com.vn
Email: sales@ProMETAL.com.vn