
 Tiếng Việt
In large-scale projects such as showrooms, shopping malls, hotels, office buildings, and factories, ceiling and partition systems are often installed across extensive areas and must coordinate with structural, architectural, and M&E systems. Therefore, selecting the right drywall framing system for a large-scale project should not be based solely on price or a single technical specification.
A suitable framing system must meet the required design loads, maintain stability across large installation areas, allow effective M&E coordination, and have a reliable supply to avoid disrupting the construction schedule. In contrast, selecting incorrect specifications, combining incompatible materials, or failing to control quality between batches can increase installation errors, lead to corrective work, and affect the overall finishing quality.
The following article outlines the key criteria for selecting ceiling and partition framing systems for large-scale projects.
I. Why Do Large-Scale Projects Need the Right Drywall Framing System?
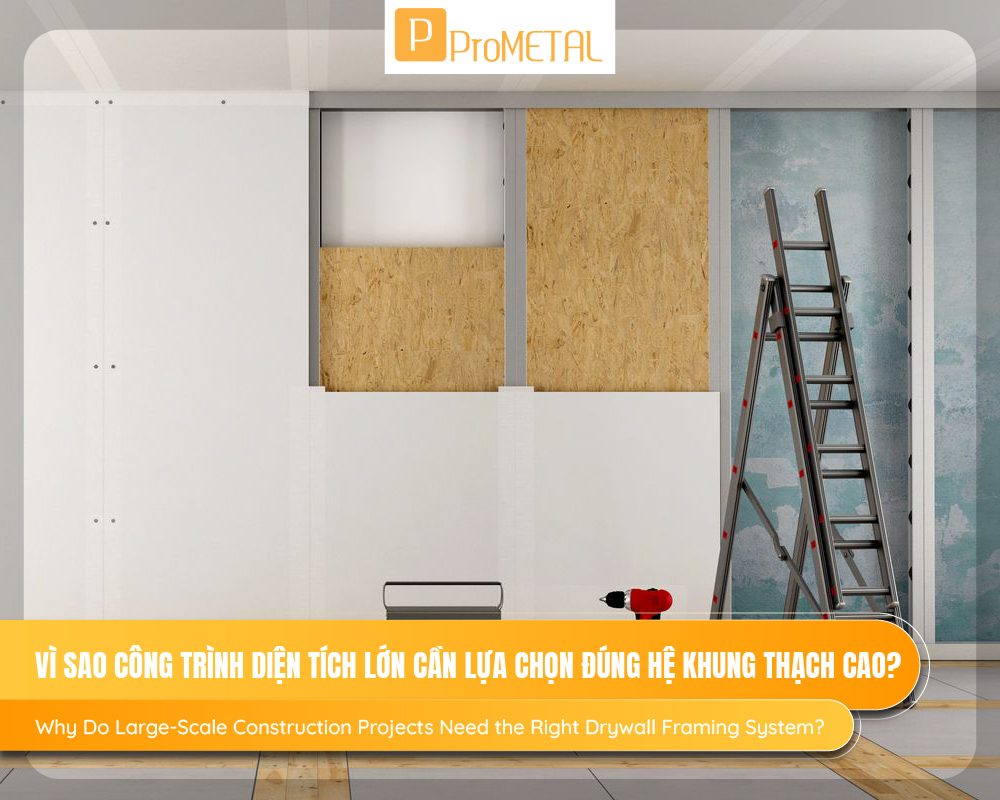
Large-scale projects have different requirements compared with small residential buildings. They involve larger quantities of materials, multiple installation teams working simultaneously, different technical requirements across various areas, and generally more complex M&E systems.
A suitable framing system helps to:
- Maintain the flatness, alignment, and stability of ceiling and partition systems.
- Minimize sagging, vibration, joint cracking, or misalignment across large installation areas.
- Reduce adjustment time on site.
- Facilitate coordination with electrical, air-conditioning, lighting, fire protection, and other technical systems.
- Simplify material control, documentation, and inspection for each delivery batch.
- Reduce risks caused by the use of incompatible materials.
For large-scale projects, a framing system should not merely be “adequate.” It needs to remain stable, consistent, and controllable throughout the entire construction process.
II. Selecting a Drywall Framing System for Large-Scale Projects
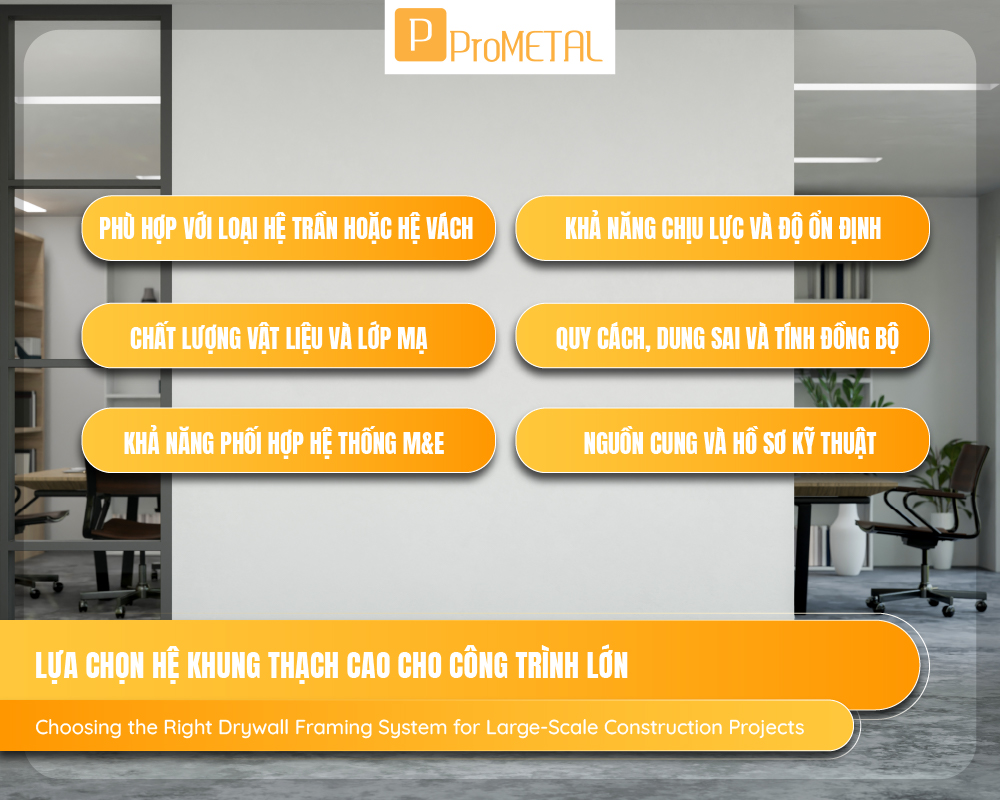
To select the right drywall framing system for a large-scale project, project owners and contractors should evaluate the entire system, from design requirements to supply capacity. A single framing configuration should not be used across all areas if load requirements, spans, heights, or functions vary.
1. Suitability for the Ceiling or Partition System
The first step is to clearly determine whether the project requires a concealed ceiling system, exposed ceiling system, partition system, or a combination of multiple systems. Each system has a different structure and load-bearing principle.
A single framing configuration should not be applied to every area. Lobbies, corridors, meeting rooms, technical areas, storage spaces, showrooms, and commercial zones may have different requirements for load capacity, height, aesthetics, and technical systems.
2. Load-Bearing Capacity and Stability
The load-bearing capacity of a framing system should be evaluated based on the complete assembly rather than simply judging whether the framing members appear thick or thin.
The following factors should be considered:
- Type of board and number of board layers.
- Framing member spacing.
- Partition height or ceiling level.
- Loads from lighting fixtures, air diffusers, equipment, and signage.
- Reinforcement requirements at specific locations.
- Acoustic, moisture-resistant, or fire-resistant construction requirements, where applicable.
Heavy equipment such as large lighting fixtures, cassette air-conditioning units, suspended signage, or technical equipment should not be supported directly by the drywall framing system unless a separate supporting structure has been provided in accordance with the design.
3. Material Quality and Protective Coating
Galvanized steel framing systems should have clear origins, consistent surfaces, and stable specifications. Upon delivery, materials should be inspected for twisting, bending, dents, coating damage, oxidation, incorrect profiles, or inconsistent thickness among members with the same product code.
For large-scale projects, materials are usually delivered in multiple batches. Therefore, consistency between batches is particularly important to prevent discrepancies during installation and inspection.
4. Specifications, Tolerances, and System Compatibility
A quality framing system should provide clear information regarding product codes, dimensions, nominal thickness, standard lengths, tolerances, and application guidelines.
A framing system that is fully compatible with its accessories helps to:
- Speed up installation.
- Reduce errors on site.
- Minimize connections that are too loose or too tight.
- Improve quality control across multiple installation teams.
- Simplify material traceability during inspection.
5. M&E Coordination
In large-scale projects, the spaces above ceilings and inside partitions often contain electrical systems, lighting, air-conditioning, water supply and drainage, fire alarm systems, cameras, and signal cables.
The framing system should be selected and arranged so that it does not interfere with the installation, inspection, or maintenance of these systems. Drilling, cutting, suspending loads, or modifying the framing structure must follow the approved design and should not be carried out arbitrarily on site.
6. Supply Capacity and Technical Documentation
In addition to product quality, large-scale projects require suppliers that can provide sufficient quantities, deliver according to schedule, and maintain consistent product specifications. Catalogues, technical documentation, product information, and company credentials help contractors verify specifications, complete inspections, and maintain traceability when required.
III. Common Mistakes When Selecting a Framing System
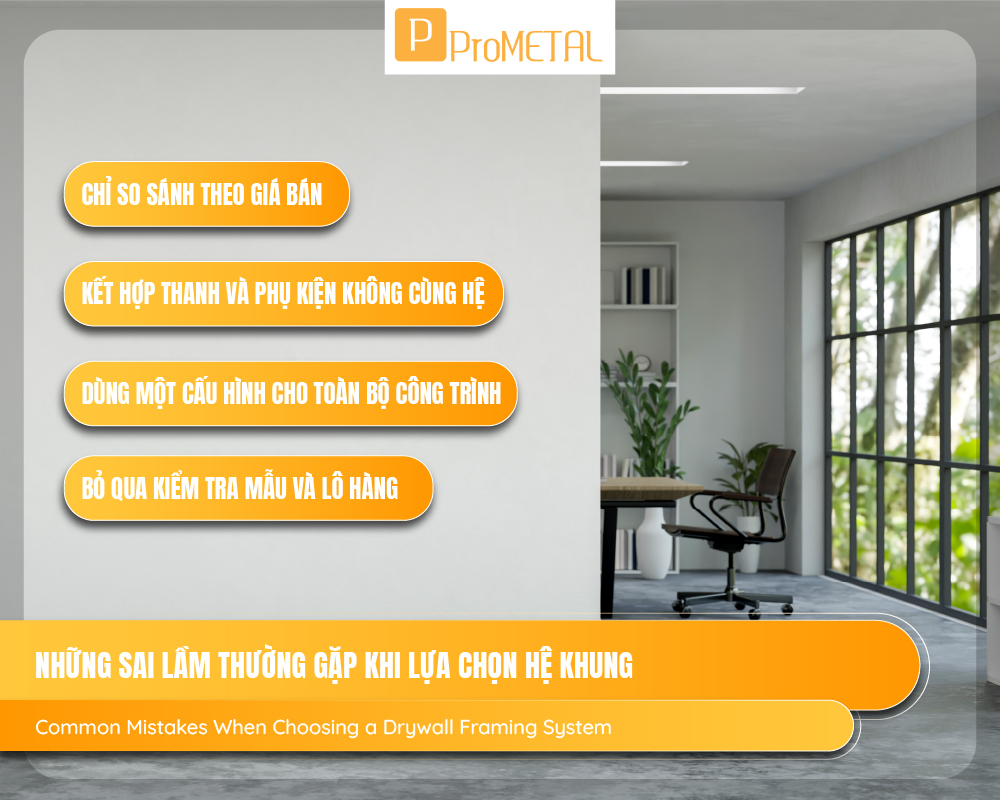
1. Comparing Products Based Only on Price
A lower price may reduce initial purchasing costs, but it does not fully reflect factors such as thickness, tolerances, material quality, accessories, technical documentation, or supply capacity.
For large-scale projects, even small differences in quality can result in significant additional costs when extensive adjustments, replacements, or corrective work are required.
2. Combining Framing Members and Accessories from Different Systems
Mixing framing members or accessories from different systems may reduce compatibility, resulting in connections that are too loose or too tight, increased installation errors, and difficulties in tracing responsibility.
Components should only be substituted when their technical compatibility with the design has been verified.
3. Using One Framing Configuration Throughout the Entire Project
Lobbies, corridors, technical rooms, storage areas, and commercial spaces may have different load requirements and usage conditions.
Using the same framing specification throughout the project without dividing areas according to their requirements may create safety risks in high-load zones or unnecessary material costs in low-load areas.
4. Skipping Sample and Batch Inspections
Large-scale projects usually receive materials in multiple deliveries. A consistent inspection process should be maintained for product codes, dimensions, surface condition, quantities, and documentation for each batch.
Approved samples should also be retained as references during the delivery and acceptance process.
IV. ProMETAL and TEKO Framing Solutions for Large-Scale Projects
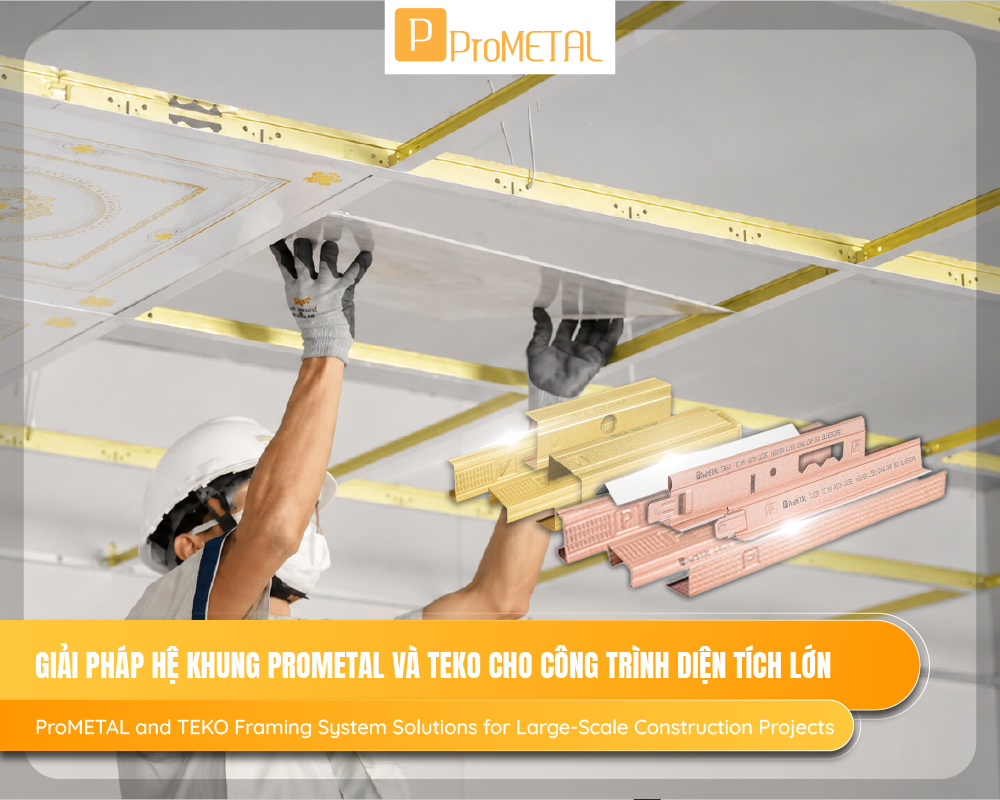
Hiep Vinh Phu provides concealed ceiling framing, exposed ceiling framing, partition framing, and compatible accessories suitable for residential, commercial, and large-scale construction projects.
1. ProMETAL Concealed Ceiling Framing
The ProMETAL concealed ceiling framing range includes multiple product lines suitable for areas requiring flat, stable ceiling surfaces and high finishing quality, including offices, showrooms, hotels, shopping malls, and commercial buildings.
This product range is suitable for projects with demanding technical standards, system compatibility requirements, and strict technical documentation requirements.
2. TEKO Concealed Ceiling Framing
The TEKO concealed ceiling framing system is suitable for a wide range of residential, office, and commercial projects, as well as applications requiring a balance between quality, construction progress, and investment costs.
TEKO is available in multiple specifications to suit different design requirements and actual construction conditions.
3. ProMETAL and TEKO Partition Framing
ProMETAL and TEKO partition framing systems include C studs and U tracks in various sizes to accommodate different partition thicknesses, building heights, and usage requirements.
The partition system can be combined with gypsum boards, acoustic insulation, fire-resistant boards, or specialized materials depending on the specified design. The partition cavity also provides convenient space for electrical wiring, signal cables, and other technical systems.
4. ProMETAL, TEKO, ArTEK, and T-Line Exposed Ceiling Framing Systems
For areas that require fast installation, easy maintenance of technical systems above the ceiling, or convenient replacement of individual ceiling panels, exposed ceiling systems are a suitable solution.
Depending on the project segment and aesthetic requirements, projects can choose from exposed ceiling framing systems such as ProMETAL, TEKO, ArTEK, or T-Line.
V. Checklist Before Material Approval
Before selecting a drywall framing system for a project, project owners and contractors should review the following criteria:
| Criteria | What to Evaluate |
|---|---|
| Suitability for the Project Type | Select a framing system that meets the requirements of showrooms, hotels, shopping malls, office buildings, factories, or other specialized projects. |
| Load-Bearing Capacity | Ensure the framing system can support the design loads of the ceiling system, partition system, and associated installations. |
| Material Quality | Prioritize galvanized steel framing with high durability, corrosion resistance, and long-term stability under service conditions. |
| Product Specifications | Verify the dimensions, thickness, and types of framing members against the approved construction drawings. |
| Compatibility | Ensure the framing system is compatible with gypsum boards, accessories, and other finishing solutions. |
| Construction Progress | Prioritize standardized framing systems that enable faster installation and optimize construction time. |
| M&E Support | Ensure sufficient convenience for the arrangement, installation, and maintenance of technical systems within the building. |
| Technical Standards | Products should comply with the project’s technical requirements and applicable quality standards. |
In addition to the checklist above, the following should also be considered:
- Choose a supplier that provides a complete system and a stable material supply.
- Verify the supplier’s ability to provide large quantities according to the project schedule.
- Review technical documentation and installation guidelines before construction begins.
- Use genuine compatible accessories to ensure reliable connections.
- Install according to the approved design configuration to maximize the performance of the framing system.
Evaluating these criteria thoroughly during the preparation stage helps project owners and contractors select a suitable drywall framing system, contributing to construction progress, quality, and long-term performance for large-scale projects.
VI. Framing Solutions for Different Types of Projects
There is no single framing system that is suitable for every project. The appropriate configuration should be selected according to the function, environmental conditions, architectural requirements, and actual load requirements of each area.
| Project Type | Requirements | Recommended Framing Solution |
|---|---|---|
| Factories | Large spaces, high ceilings, fast construction requirements, and stable structural performance. | Select a framing system with appropriate load-bearing capacity, high durability, easy integration with M&E systems, and the ability to support the construction schedule. |
| Shopping Malls | Large ceiling areas, integration with multiple technical systems, and high aesthetic requirements. | Use a complete framing system with compatible accessories to ensure stability and easy coordination with air-conditioning, lighting, and fire protection systems. |
| Showrooms | High-quality finishes, flexible design, and adaptable display layouts. | Prioritize a high-precision framing system that supports flat surfaces and facilitates the installation of lighting, signage, and decorative elements. |
| Hotel Lobbies | High requirements for aesthetics, durability, and finishing quality. | Select a stable framing system suitable for flat or stepped ceiling designs while accommodating lighting and air-conditioning installations. |
When selecting framing systems for large-scale projects, the following criteria should be prioritized:
- Suitability for the scale and function of the project.
- Adequate load-bearing capacity and long-term stability.
- Fast installation to help shorten the construction schedule.
- Compatibility with gypsum boards and connection accessories.
- Convenience for the installation and maintenance of M&E systems.
- Compliance with finishing quality and building service-life requirements.
Selecting the right framing system during the design stage not only helps the project meet technical requirements but also improves construction efficiency, reduces operating costs, and ensures long-term performance.
VII. Benefits of Using an Integrated Framing System
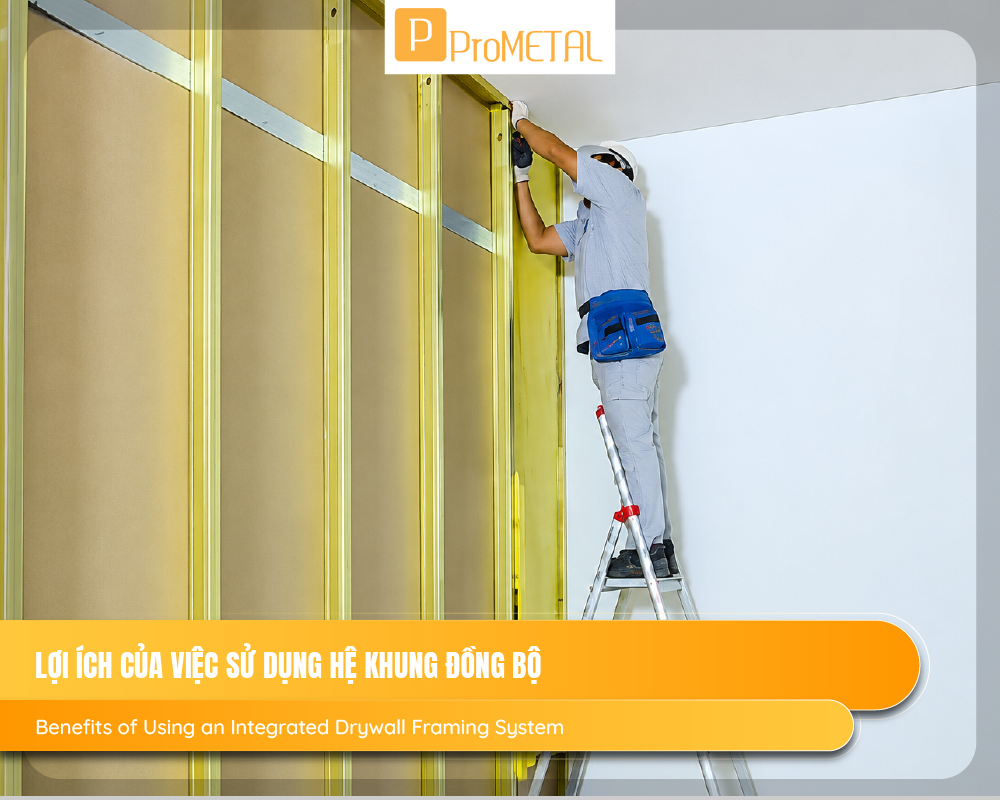
An integrated framing system provides multiple benefits throughout both the construction and operation stages of a building.
| Benefit | Value Delivered |
|---|---|
| Improved Compatibility | Components are designed to work together, enabling accurate installation and minimizing misalignment. |
| Reliable Structural Performance | Compatible framing members and accessories help maintain the stability of ceiling and partition systems during use. |
| Faster Installation | Compatible materials allow faster installation and reduce the time required to resolve on-site issues. |
| Better M&E Coordination | Makes it easier to coordinate with electrical, plumbing, air-conditioning, and other technical systems. |
| Lower Maintenance Costs | Reduces issues caused by incompatible materials and helps the building operate more reliably over time. |
| Improved Aesthetics | Ceiling and partition systems can be finished more consistently, contributing to the overall quality of the completed project. |
Using an integrated framing system not only improves construction efficiency but also helps maintain the stability, service life, and finishing quality of ceiling and partition systems throughout the building’s lifecycle.
VIII. FAQs – Frequently Asked Questions

1. Which framing system should be used for large-scale projects?
The choice of framing system depends on the project type, scale, design loads, and technical requirements of the ceiling or partition system.
Priority should be given to framing systems with consistent quality that are designed to work compatibly with gypsum boards and accessories to ensure installation efficiency and long-term durability.
2. Why shouldn’t a framing system be selected based only on price?
Price is only one of several factors that should be considered.
A framing system with unsuitable quality may affect load-bearing performance, slow down construction, reduce finishing quality, and lead to additional repair costs during the building’s service life.
3. Should framing systems from different manufacturers be combined?
In most cases, no.
Combining different framing systems may reduce compatibility between components, create installation difficulties, and affect the stability of the ceiling or partition system.
4. Why is it important to use compatible accessories?
Compatible accessories improve connections between framing components, support correct installation, and help ensure that the entire system performs according to its design.
This contributes to better finishing quality and a longer service life for the building.
5. Are drywall framing systems suitable for large-scale projects?
Yes.
When properly specified and installed according to technical standards, drywall framing systems can effectively meet the requirements of large-scale projects such as factories, shopping malls, hotels, showrooms, and office buildings.
6. What should be considered when selecting framing systems for large projects?
Several factors should be evaluated together, including load-bearing capacity, material quality, system compatibility, product specifications, the ability to meet project schedules, and suitability for each project’s design requirements.
IX. Conclusion
Selecting the right drywall framing system is one of the key factors determining the quality, construction progress, and service life of large-scale projects. A suitable framing system not only helps ceiling and partition systems achieve the required stability according to the design but also supports faster and more convenient installation while meeting the technical requirements of each project.
In addition to selecting quality products, project owners and contractors should prioritize integrated solutions in which framing systems, accessories, and finishing materials are designed to work compatibly with one another. This helps minimize installation risks, optimize operating costs, and ensure long-term performance.
If you are looking for drywall framing system solutions for showrooms, shopping malls, hotels, factories, or other large-scale projects, ProMETAL provides an integrated product range designed to meet a wide variety of technical, quality, and construction schedule requirements.
Contact ProMETAL for expert advice on selecting the right framing system and accessories for your project:
📞 Hotline: +84 911 674 779
🌐 Website: ProMETAL.com.vn
📩 Email: sales@ProMETAL.com.vn