
 Tiếng Việt


In a concealed ceiling system, the space above the ceiling often contains various building services, including electrical wiring, air-conditioning systems, water supply and drainage pipes, and other M&E equipment.
When inspection or maintenance is required, the absence of a suitable access point may force technicians to cut into the ceiling and subsequently repair the panels, joints, and painted finish.
A gypsum ceiling access panel solves this issue by providing a dedicated opening that can be opened and closed when needed, allowing access to the service cavity while maintaining the overall appearance of the ceiling.
However, choosing an access panel is not simply a matter of selecting a standard size such as 300 × 300 mm or 600 × 600 mm. The right choice depends on the equipment that needs to be accessed, the actual clear opening required, the ceiling construction, and the technical requirements of the project.
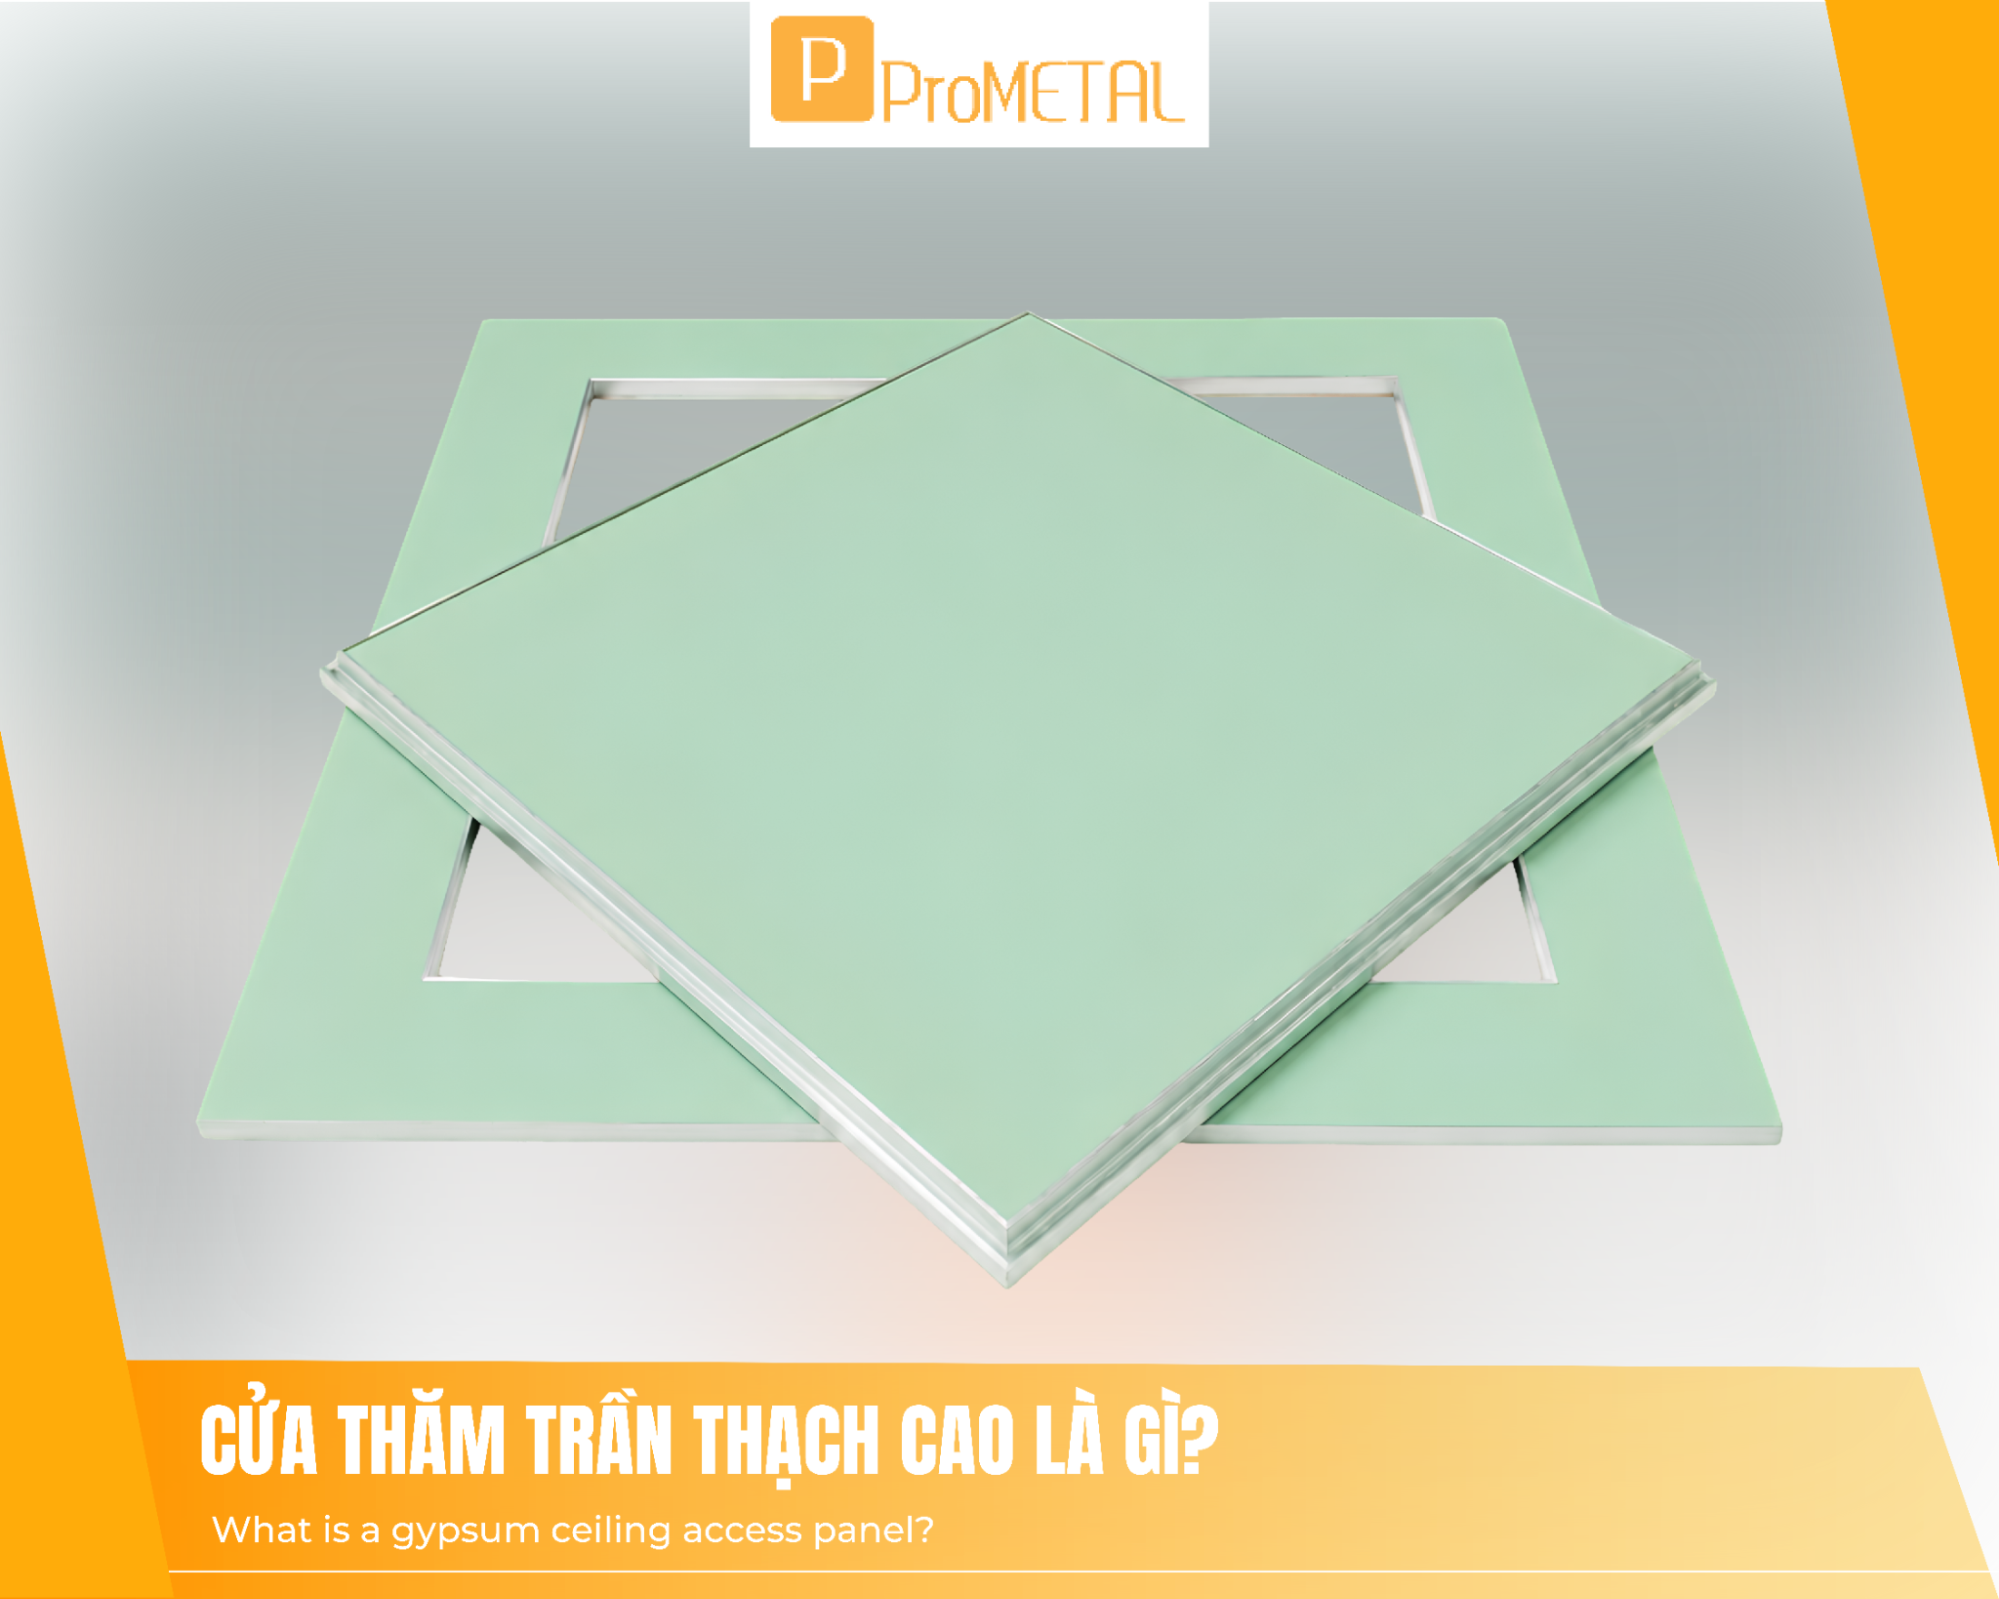
I. What Is a Gypsum Ceiling Access Panel?
A ceiling access panel, also known as a ceiling inspection panel, is a component installed in a concealed ceiling system to provide access to the service cavity above the ceiling.
Access panels are commonly installed near areas that require inspection or maintenance, such as:
- Electrical junction boxes.
- Valves and service piping.
- Air-conditioning components that require maintenance.
- Pumps and condensate drainage systems.
- Air duct connections.
- Valves, service boxes, or accessible points of fire protection systems.
- Signal cables, cameras, and other building services.
Unlike cutting into the ceiling whenever a problem occurs, an access panel is planned in advance with a defined location and size. This allows the area to be accessed multiple times without damaging the finished ceiling surface.
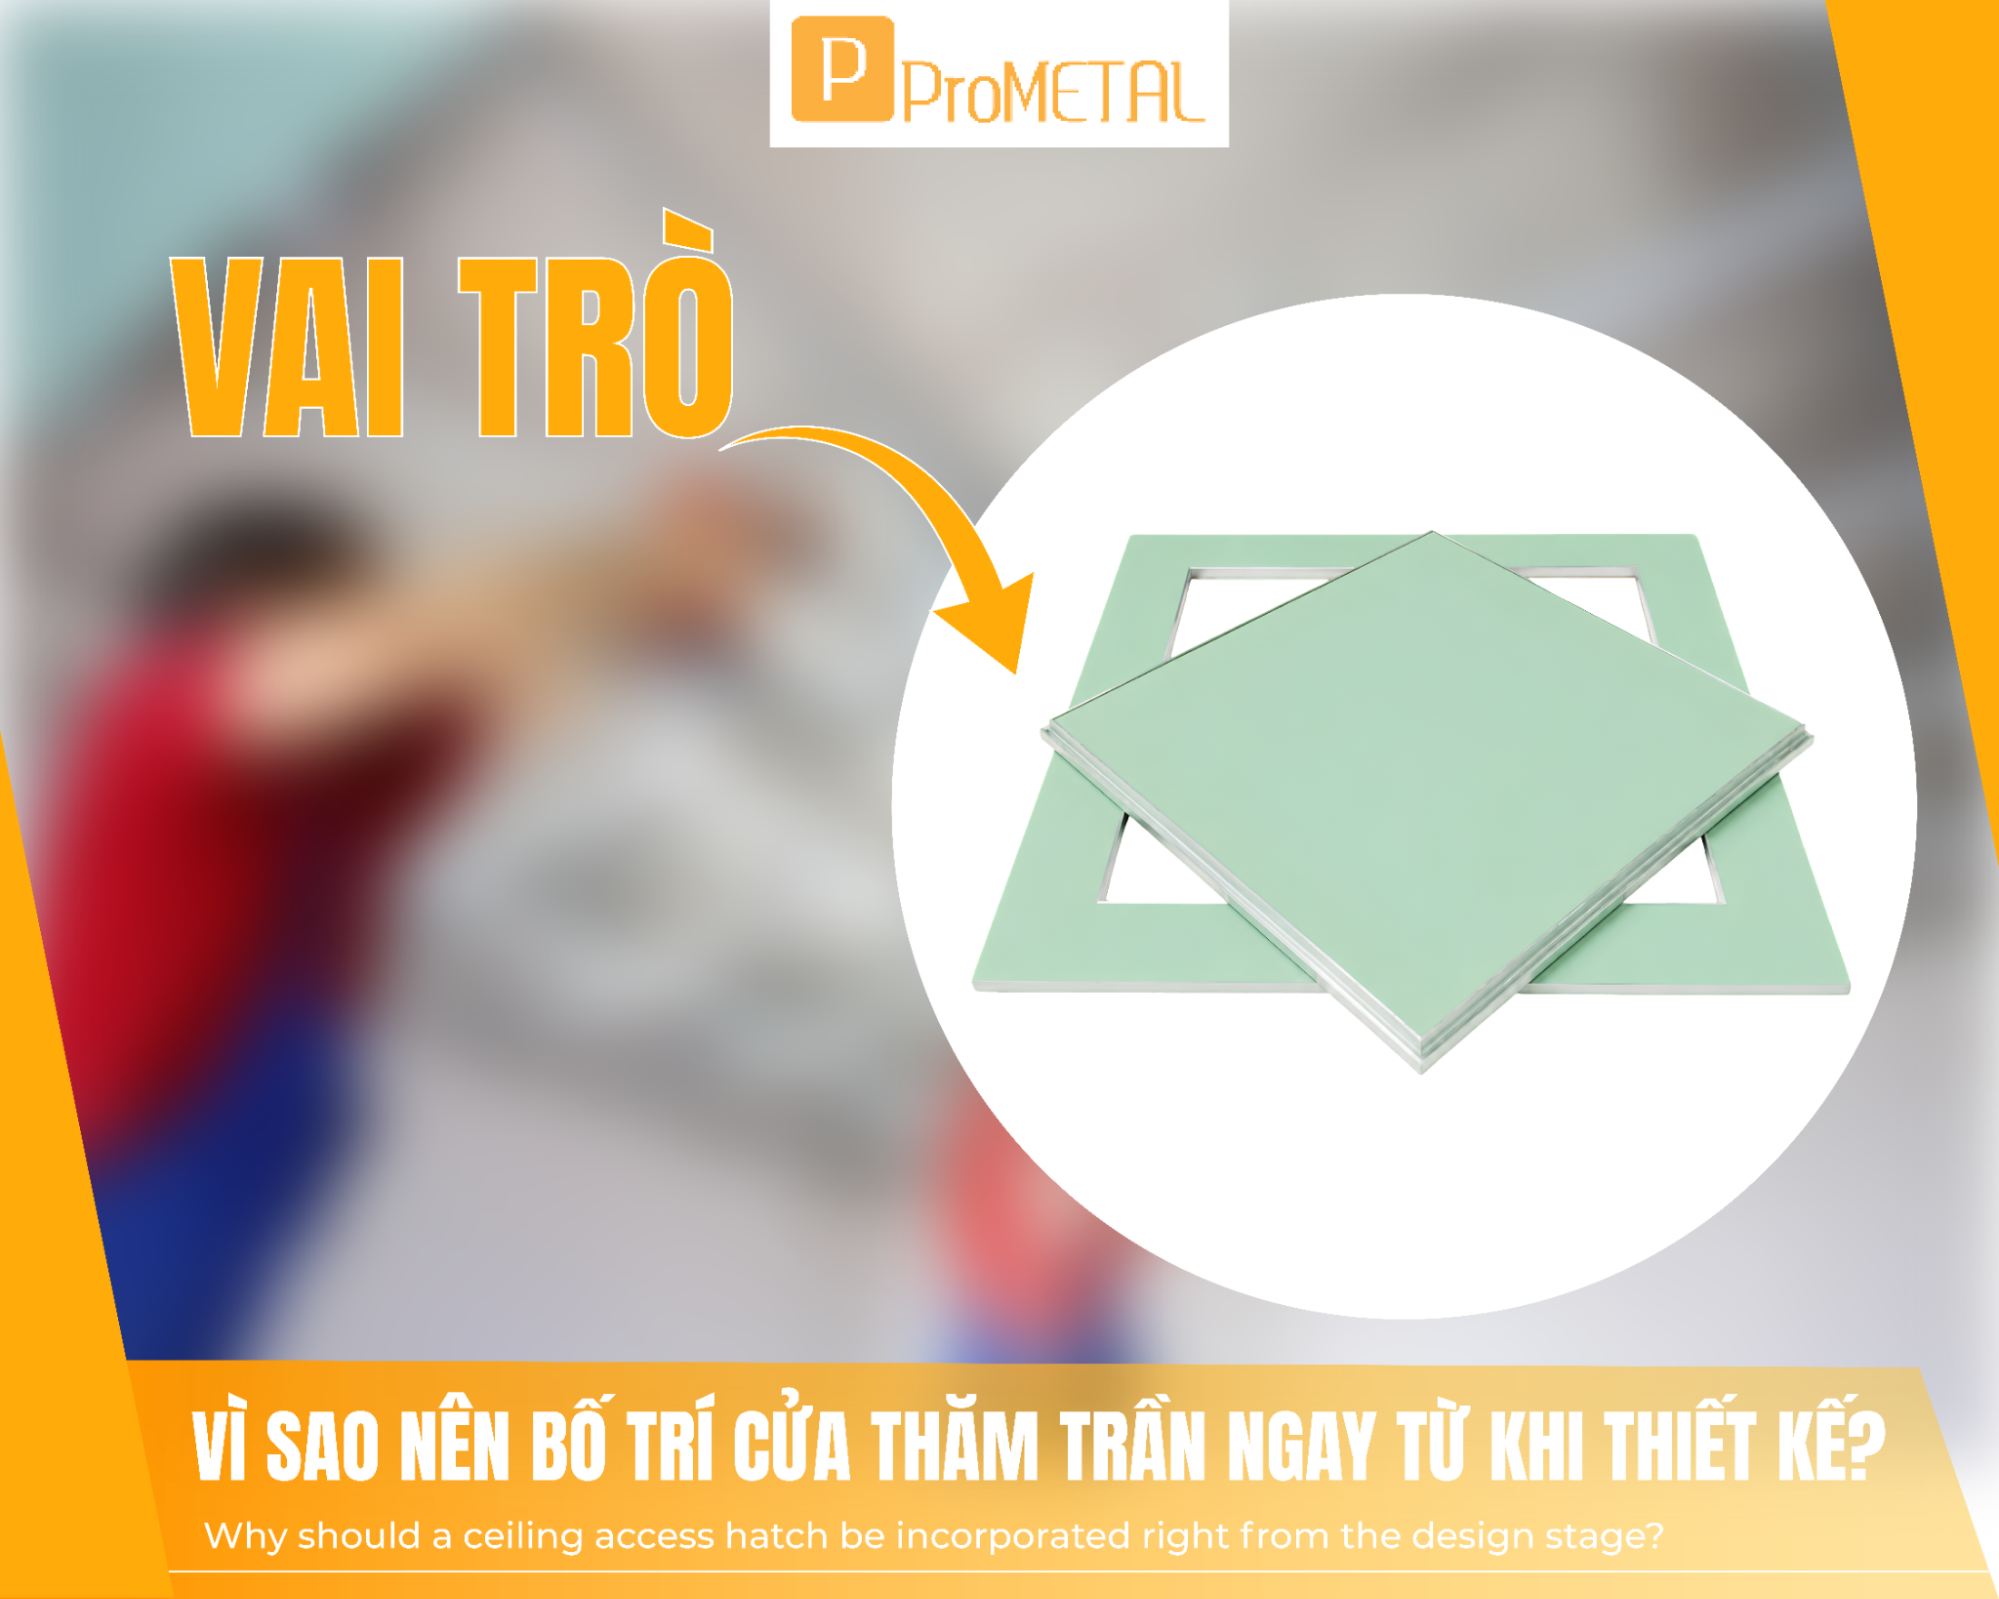
II. Why Should Ceiling Access Panels Be Planned During the Design Stage?
This is an important consideration that is often overlooked.
When the access panel location is determined during the coordination of the ceiling framing and M&E systems, contractors can plan the surrounding framing, opening dimensions, and equipment locations more effectively.
This helps:
- Provide faster access to equipment when maintenance is required.
- Reduce the need to cut into the finished ceiling.
- Minimize repair, skim coating, and repainting costs.
- Reduce disruption to the surrounding ceiling framing.
- Maintain a cleaner and more aesthetically consistent ceiling surface.
- Make long-term operation and maintenance more convenient.
This is especially important in hotels, offices, showrooms, shopping malls, and other projects with a high density of M&E systems. Planning access panels during technical coordination is generally more effective than adding them after the ceiling has been completed.
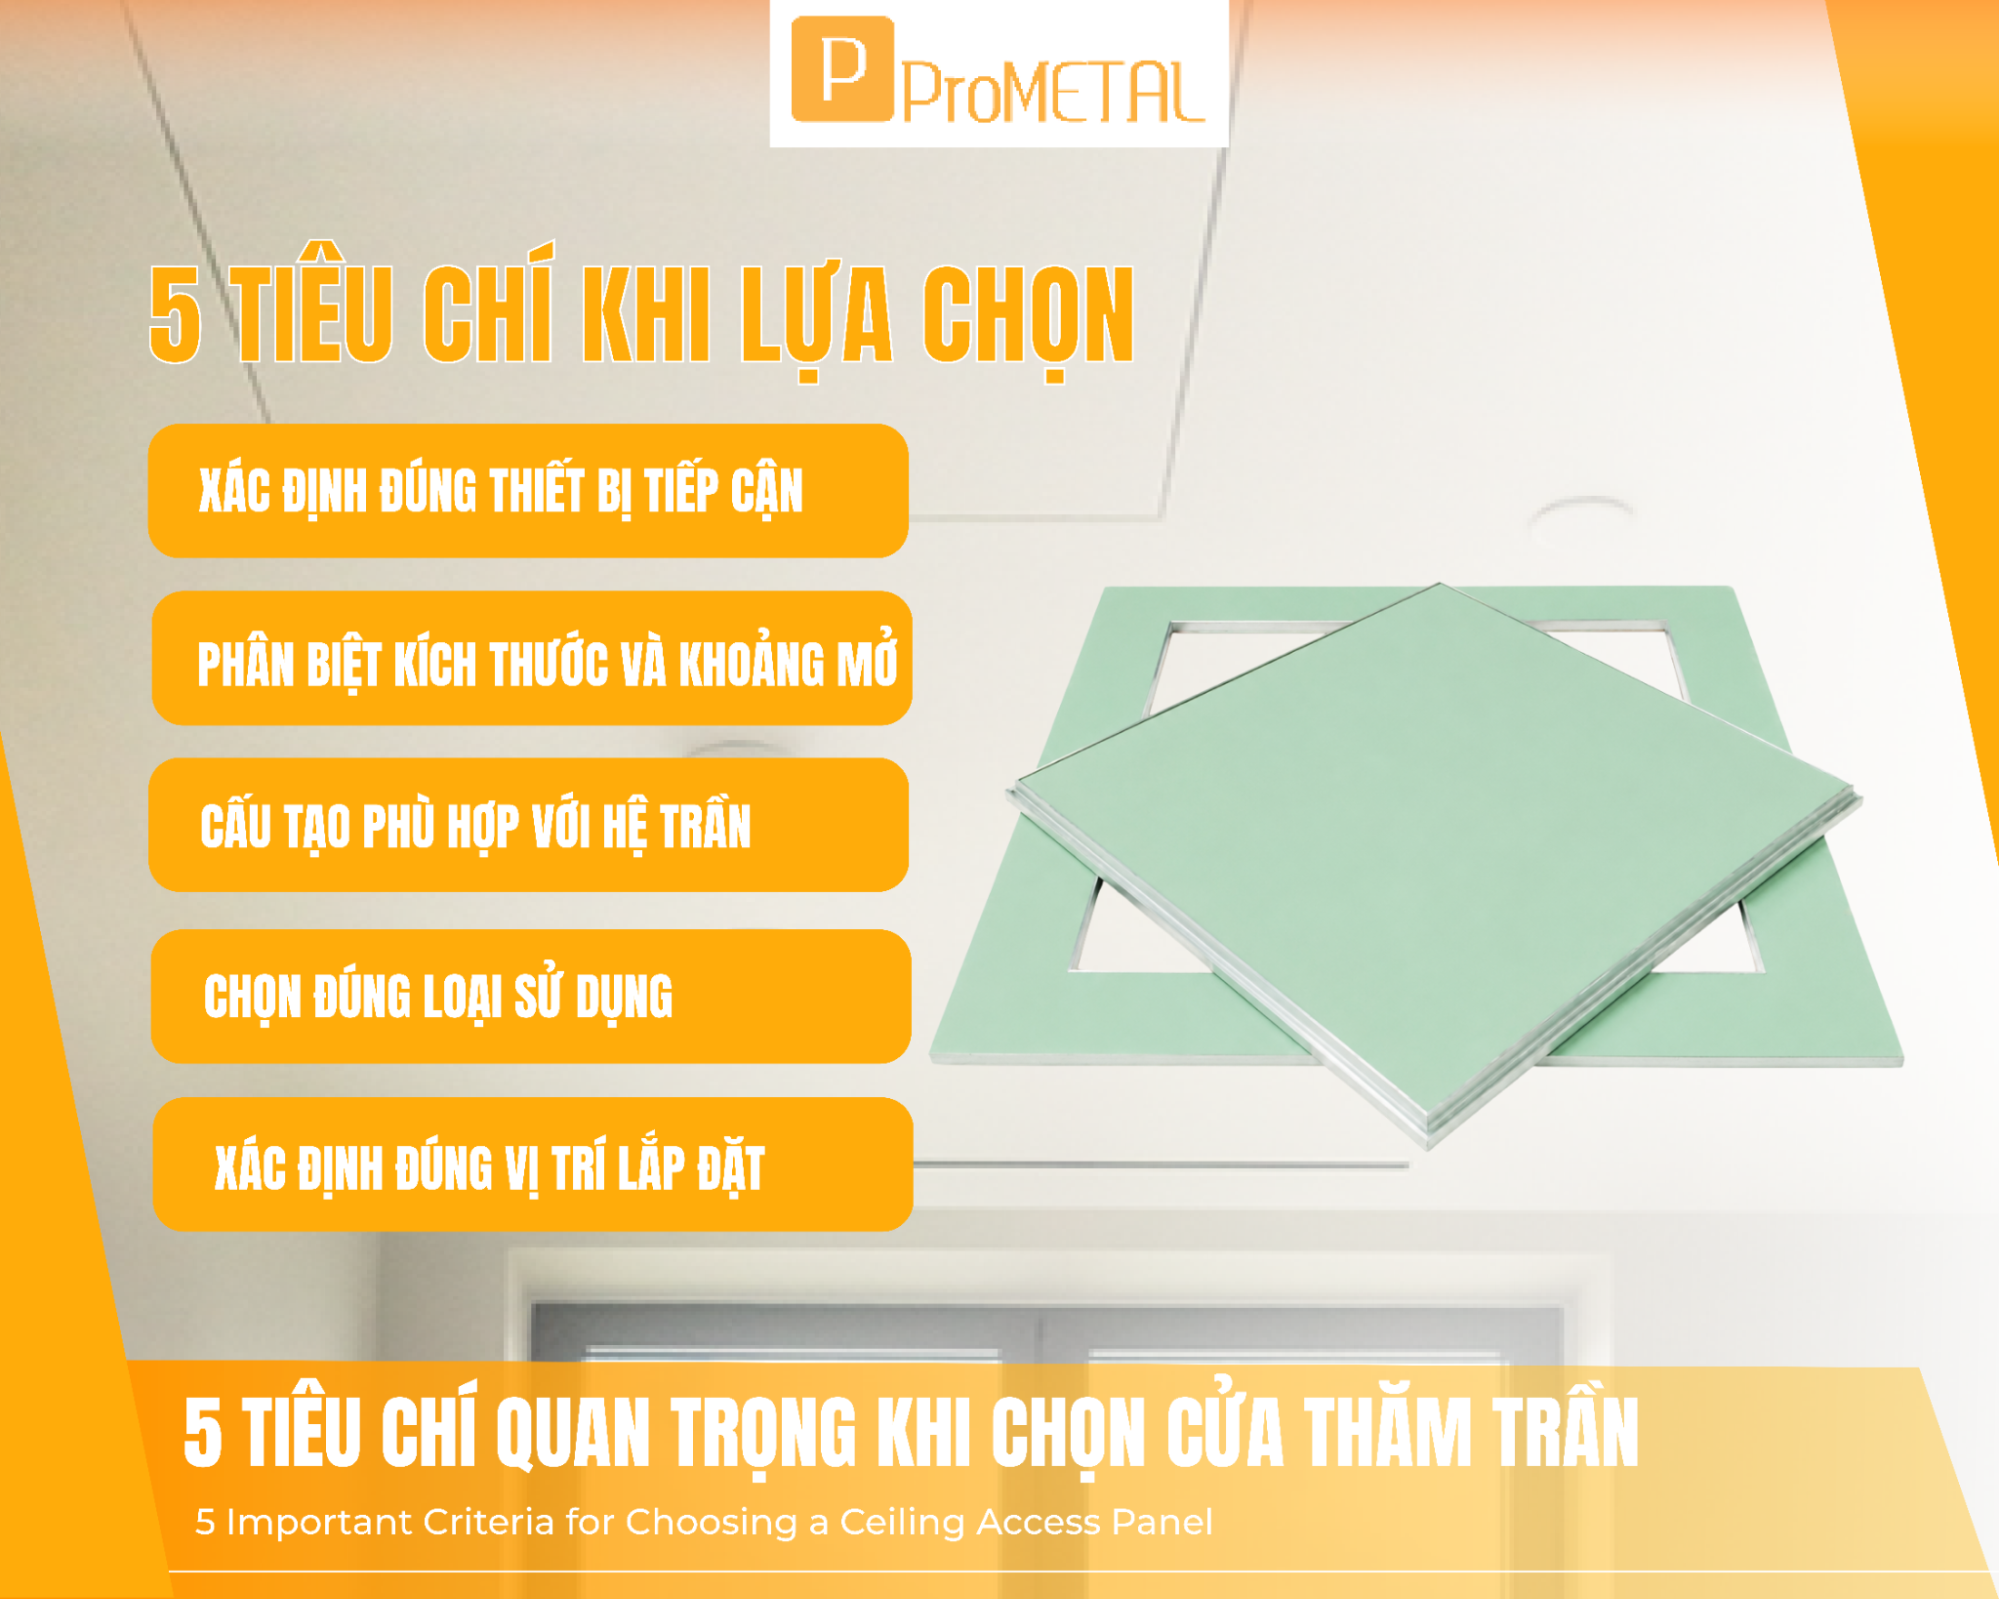
III. 5 Important Criteria for Choosing a Ceiling Access Panel
Ceiling access panels can vary in material, finish, and opening mechanism. The right type should be selected based on the installation location, frequency of use, and aesthetic requirements of the project.
1. Identify the Equipment That Needs to Be Accessed
The first question should not be:
“Should I use a 300 × 300 mm, 600 × 600 mm, or another size?”
Instead, ask:
“What equipment will this access panel be used to inspect or maintain?”
The panel size should allow technicians to:
- See the equipment clearly.
- Insert their hands and tools for maintenance.
- Remove components when necessary.
- Access the equipment without being obstructed by pipes or structures above the ceiling.
Choosing a panel that is too small can make maintenance difficult. On the other hand, an unnecessarily large panel may affect the ceiling layout and require additional framing reinforcement.
2. Distinguish Between Nominal Size and Actual Clear Opening
This is an important detail that is easily overlooked when ordering.
The stated product dimensions do not always represent the actual clear opening available when the panel is opened.
Therefore, for locations where large equipment or tools need to pass through the opening, make sure to verify:
- Nominal panel size.
- Required rough opening.
- Overall dimensions.
- Actual clear opening.
This information should be confirmed before ordering, particularly for larger access panels or locations requiring M&E equipment maintenance.
3. Choose a Construction Compatible with the Surrounding Ceiling
The access panel should be compatible with the surrounding ceiling construction in terms of:
- Panel type.
- Panel thickness.
- Number of panel layers.
- Finished ceiling level.
- Moisture-resistance or fire-resistance requirements, where applicable.
ProMETAL offers access panel options using 9 mm or 12.5 mm panels, with single-layer or double-layer constructions, allowing contractors to select a configuration that better matches the ceiling system.
Matching the panel construction with the surrounding ceiling helps keep the access panel flush with the finished ceiling surface and reduces the need for on-site adjustments.
4. Select the Right Type for the Installation Environment
Standard access panel:
Suitable for conventional concealed ceiling systems in homes, offices, showrooms, and many interior spaces.
Access panel using moisture-resistant panels:
More suitable for areas with higher humidity or ceiling systems designed with moisture-resistant panels.
Please note: moisture-resistant does not mean waterproof. If the area is exposed to leakage or direct water contact, the water source must still be addressed with an appropriate waterproofing and technical solution.
Access panel for fire-rated ceiling systems:
This requires particular attention.
It should not be assumed that an access panel automatically has the same fire-resistance performance as the surrounding ceiling simply because a fire-resistant panel is used for the panel door.
For projects with fire-resistance requirements, the access panel and its installation configuration should be selected based on the ceiling system, project specifications, and relevant test reports or technical certifications.
5. Determine the Correct Installation Location
The access panel should be located close to the equipment requiring maintenance while remaining convenient to open and operate without disrupting the architectural layout.
Avoid locations that:
- Are too close to walls or ceiling corners.
- Conflict with lights, air vents, detectors, or sprinkler heads.
- Have pipes or other obstructions directly above the opening.
- Require cutting through main framing members without an appropriate structural solution.
- Are unnecessarily prominent from an aesthetic perspective when a more suitable location is available.
A good access panel location should provide easy access – convenient operation – compatibility with the framing system – visual harmony with the ceiling.
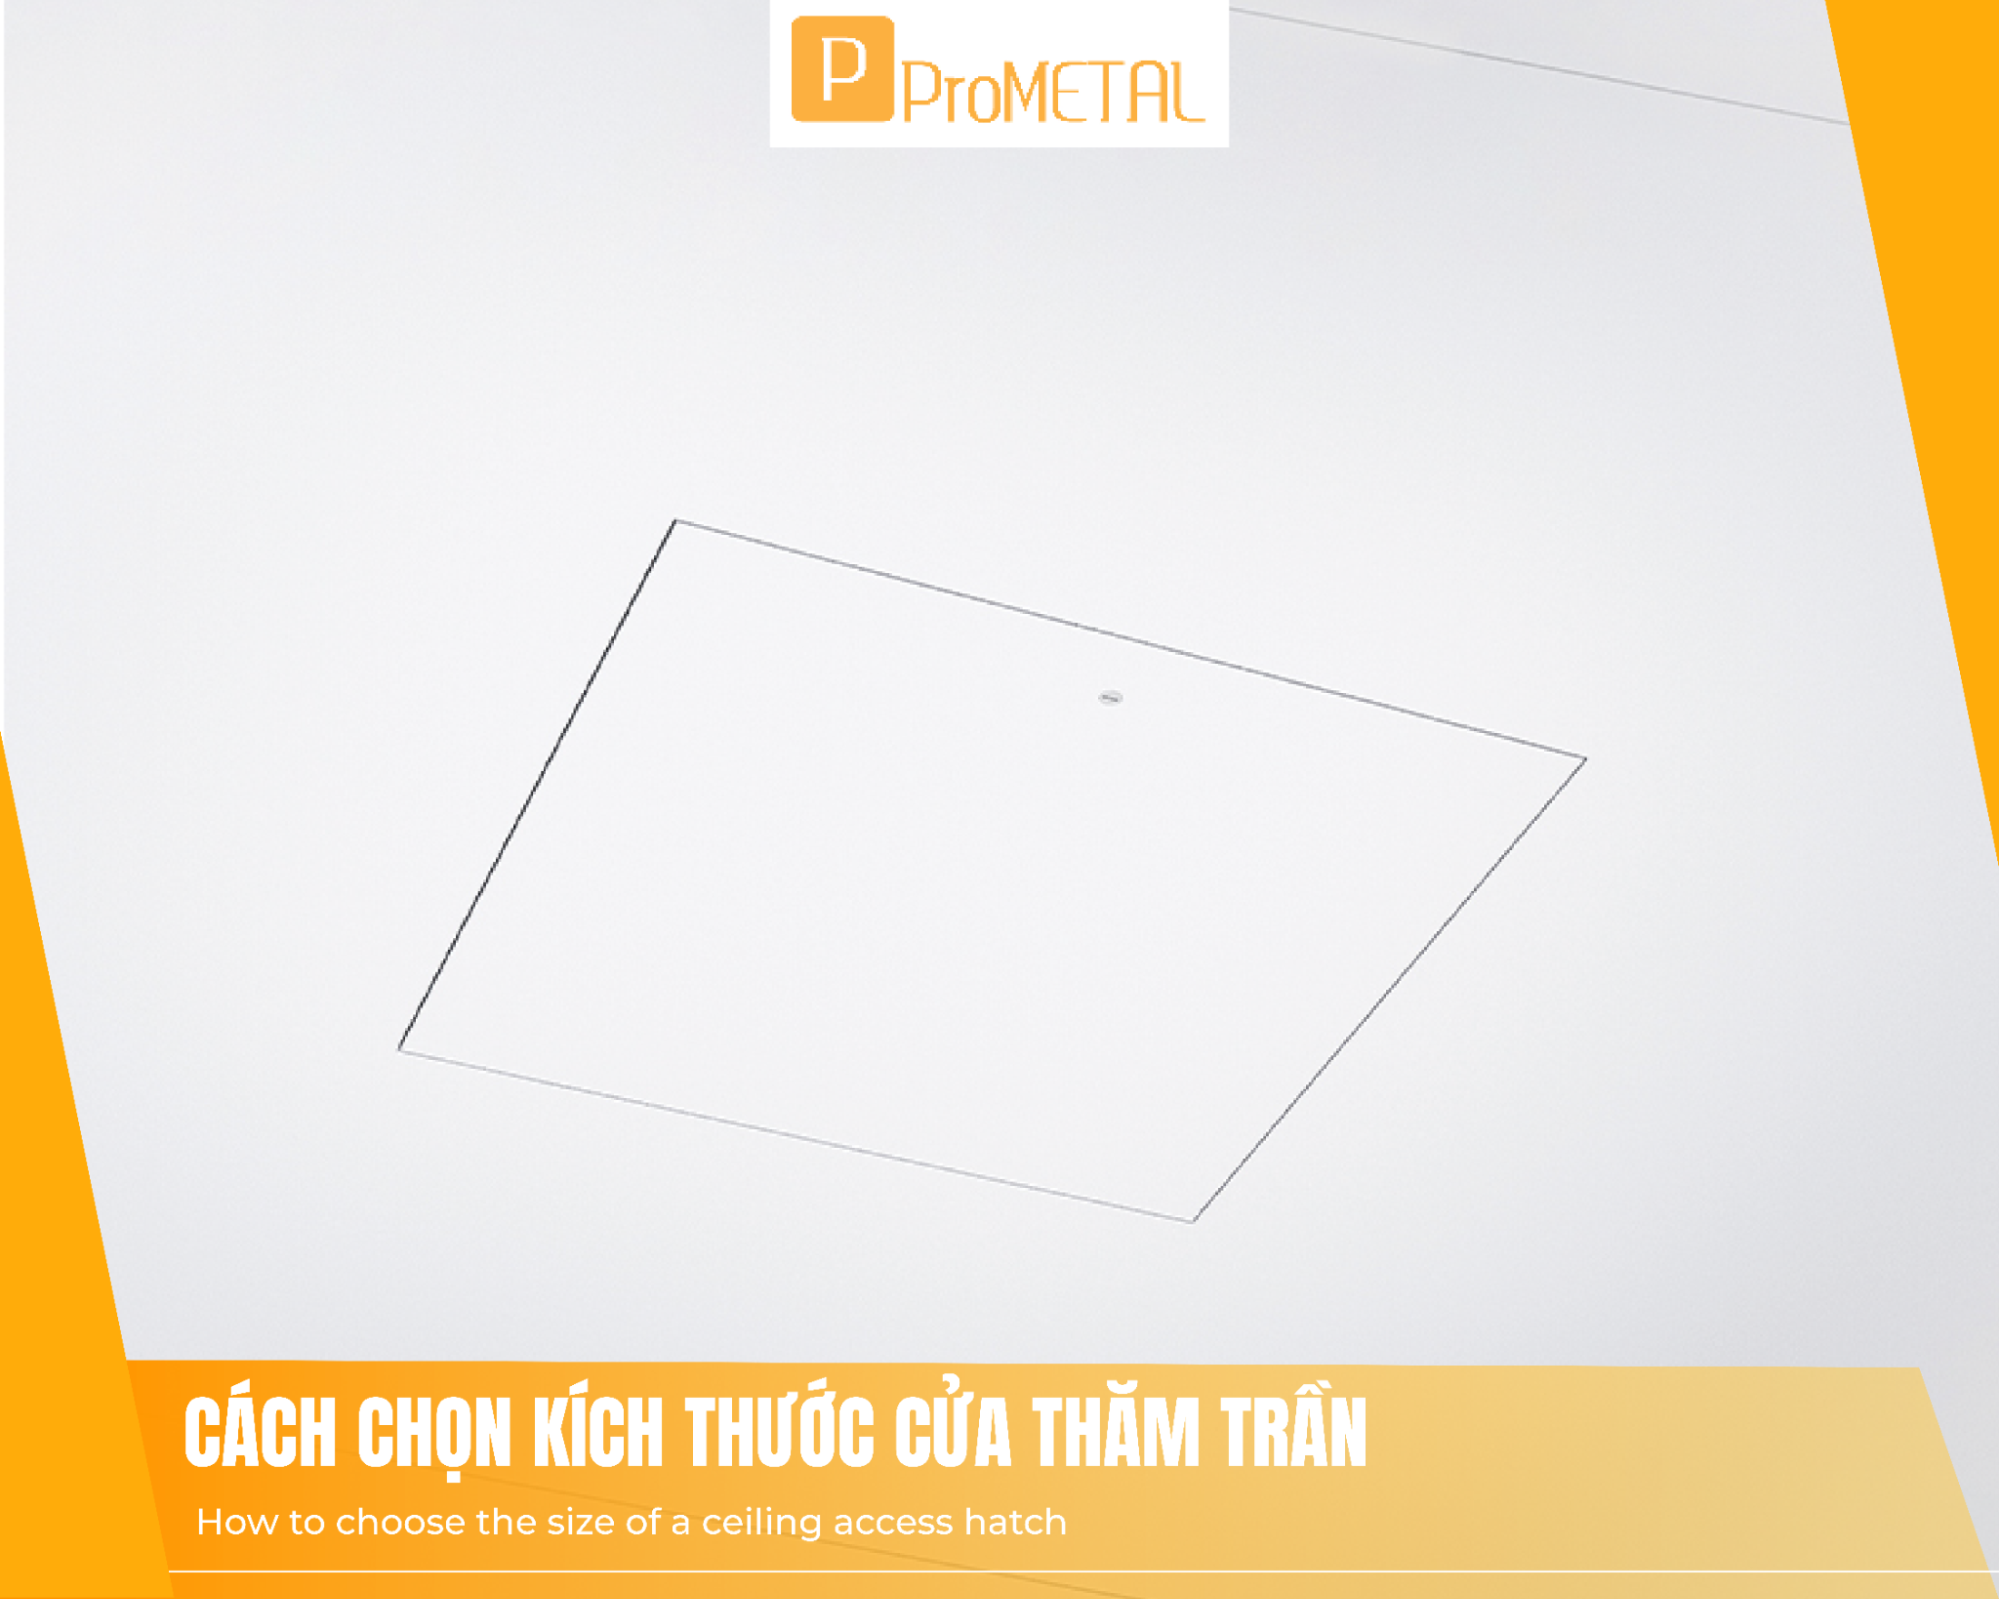
IV. What Size Should a Ceiling Access Panel Be?
Common ceiling access panel sizes include:
- 300 × 300 mm.
- 400 × 400 mm.
- 450 × 450 mm.
- 500 × 500 mm.
- 600 × 600 mm.
However, these are only reference sizes.
A single standard size should not be applied to every location. The panel should be selected according to the equipment and actual maintenance requirements.
For special locations, large equipment, or specific architectural requirements, ProMETAL can provide ceiling access panels in various custom sizes based on project requirements, giving contractors greater flexibility instead of having to adapt the design to a limited range of standard dimensions.
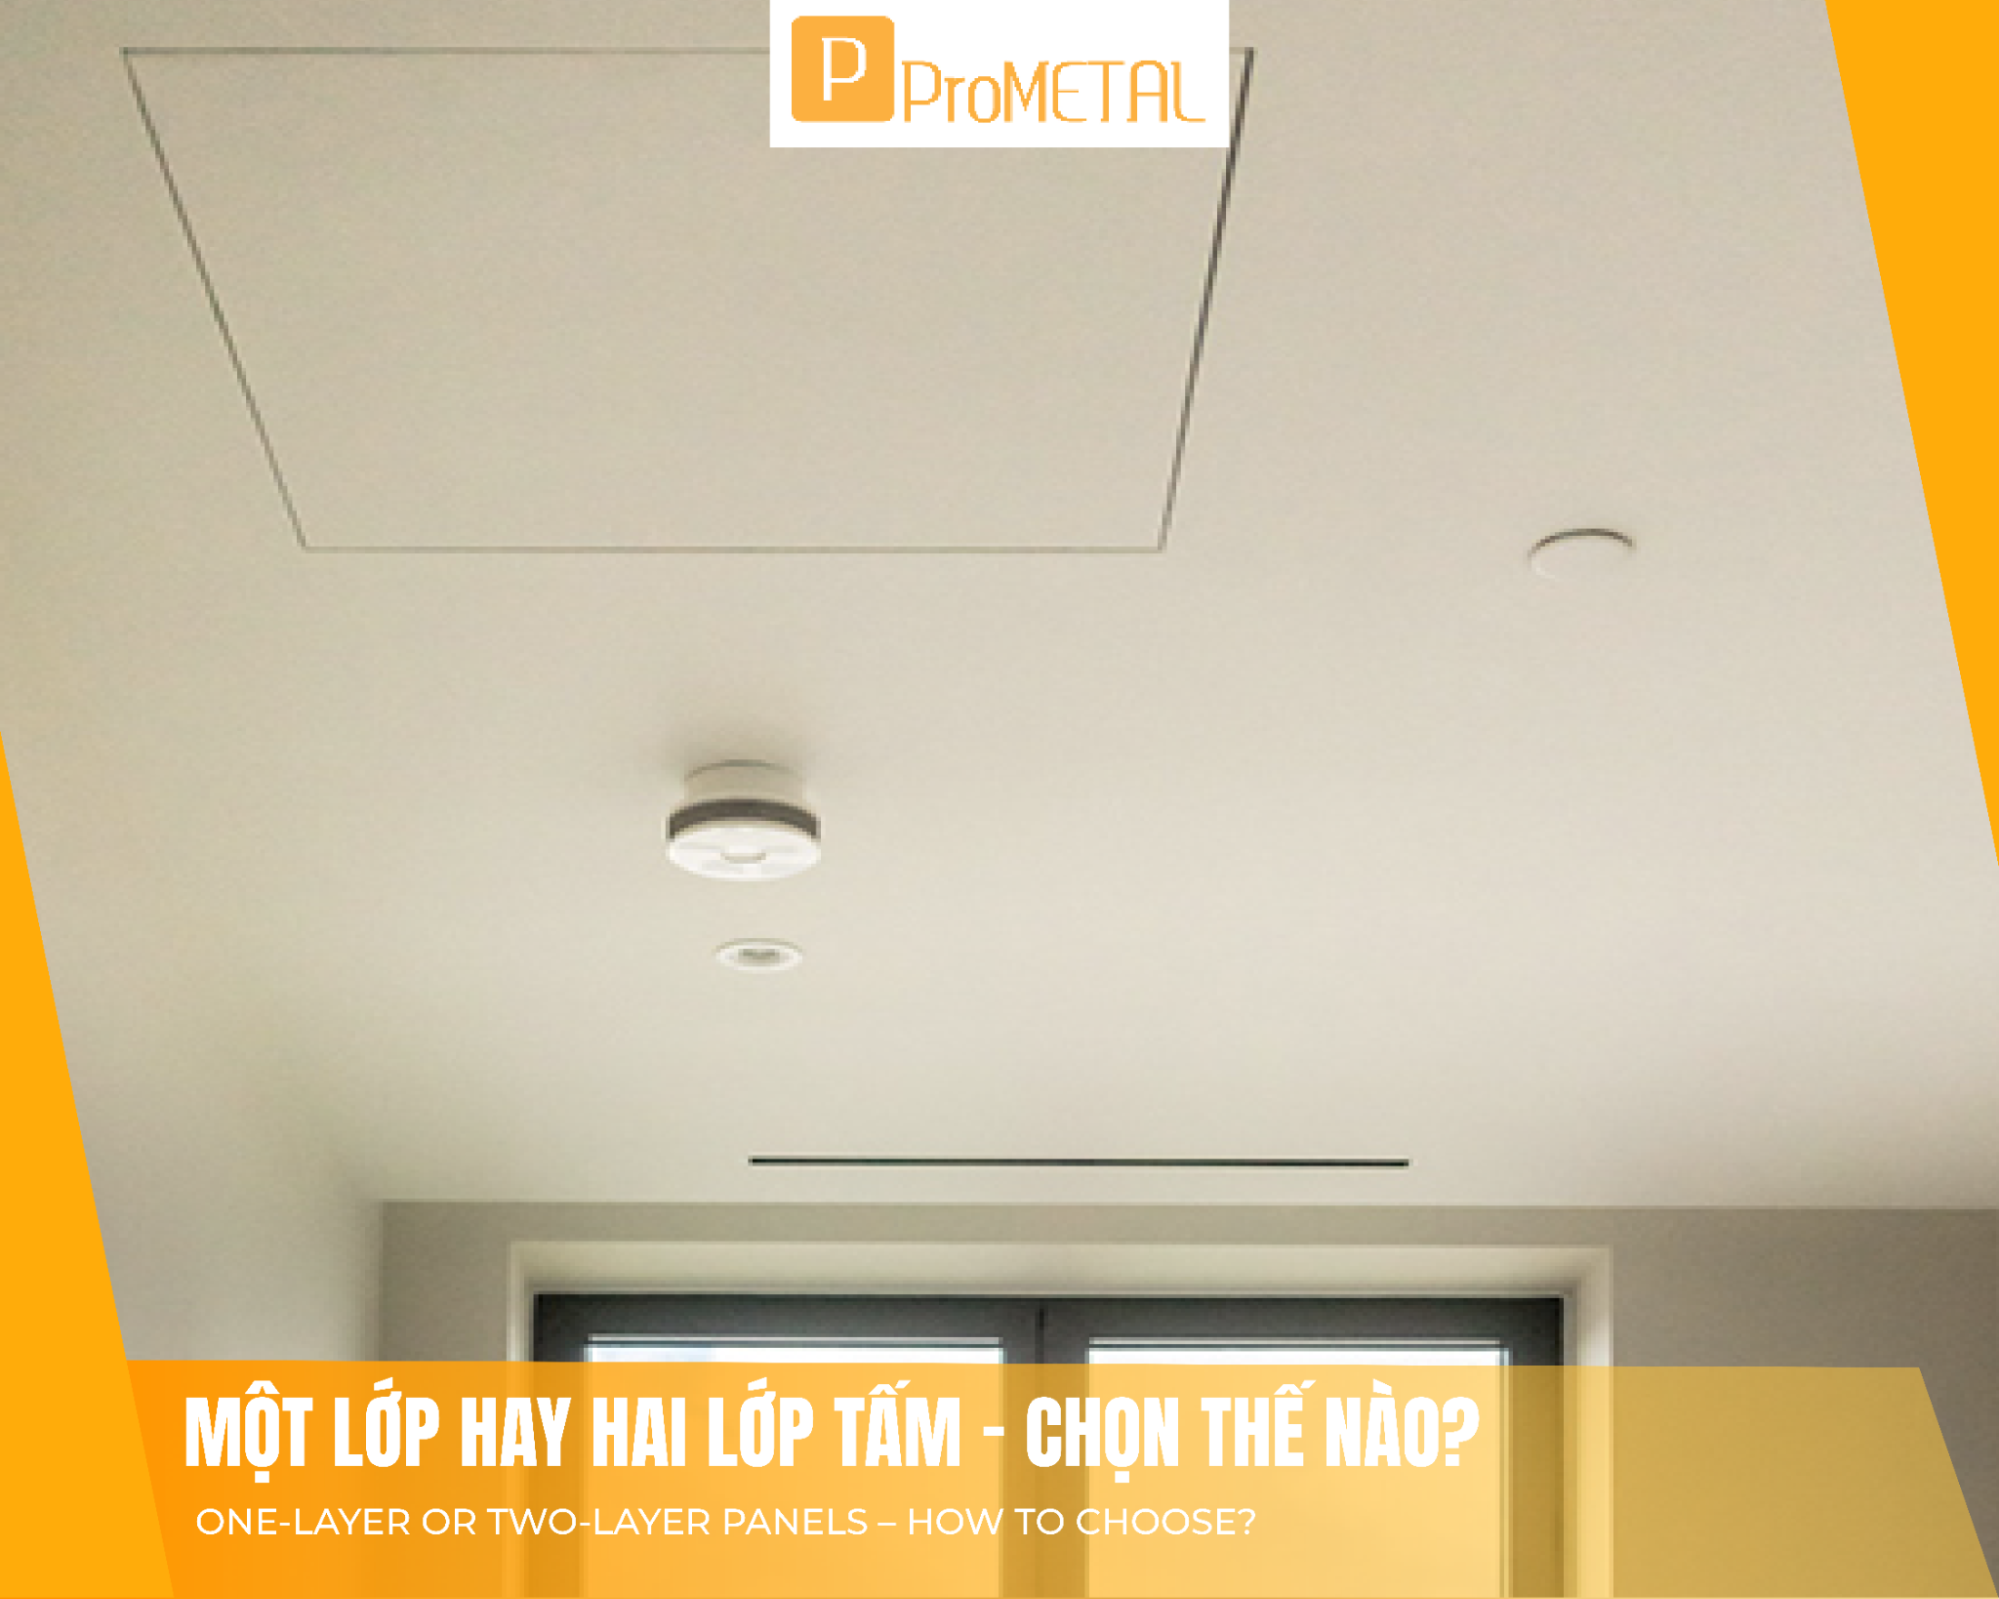
V. Single-Layer or Double-Layer Panel – Which Should You Choose?
The most important principle is that the access panel should be compatible with the construction of the surrounding ceiling.
If the ceiling system uses a single layer of panels, the access panel should generally follow the corresponding construction.
If the ceiling uses two layers of panels or has specific technical requirements, the access panel should also be considered according to that construction.
Do not automatically choose a double-layer access panel simply because “two layers are stronger.” The important factors include:
- Ceiling system construction.
- Finished panel thickness.
- Panel door weight.
- Technical requirements.
- Opening and closing mechanism.

VI. Common Mistakes When Choosing and Installing Ceiling Access Panels
1. Choosing the Size Based on Habit
One standard size cannot accommodate every type of equipment. The size should be determined by actual inspection and maintenance requirements.
2. Installing the Access Panel Only After the Ceiling Is Finished
This can result in additional framing modifications, reinforcement work, and repairs to the finished ceiling surface.
3. Failing to Check the Actual Clear Opening
The panel may appear large enough, but the actual clear opening may not provide sufficient space for maintenance or equipment removal.
4. Failing to Match the Ceiling Construction
Differences in panel type, thickness, or number of layers can result in uneven surfaces and make finishing more difficult.
5. Cutting the Framing Members Without a Proper Solution
Cutting framing members to create an access opening without appropriate reinforcement may affect the stability of the surrounding ceiling area. The opening should be planned together with suitable perimeter framing or reinforcement.
6. Calling a Panel “Fire-Rated” Simply Because It Uses a Fire-Resistant Panel
Fire resistance must be evaluated based on the complete access panel construction and the surrounding ceiling system, rather than the panel material alone.
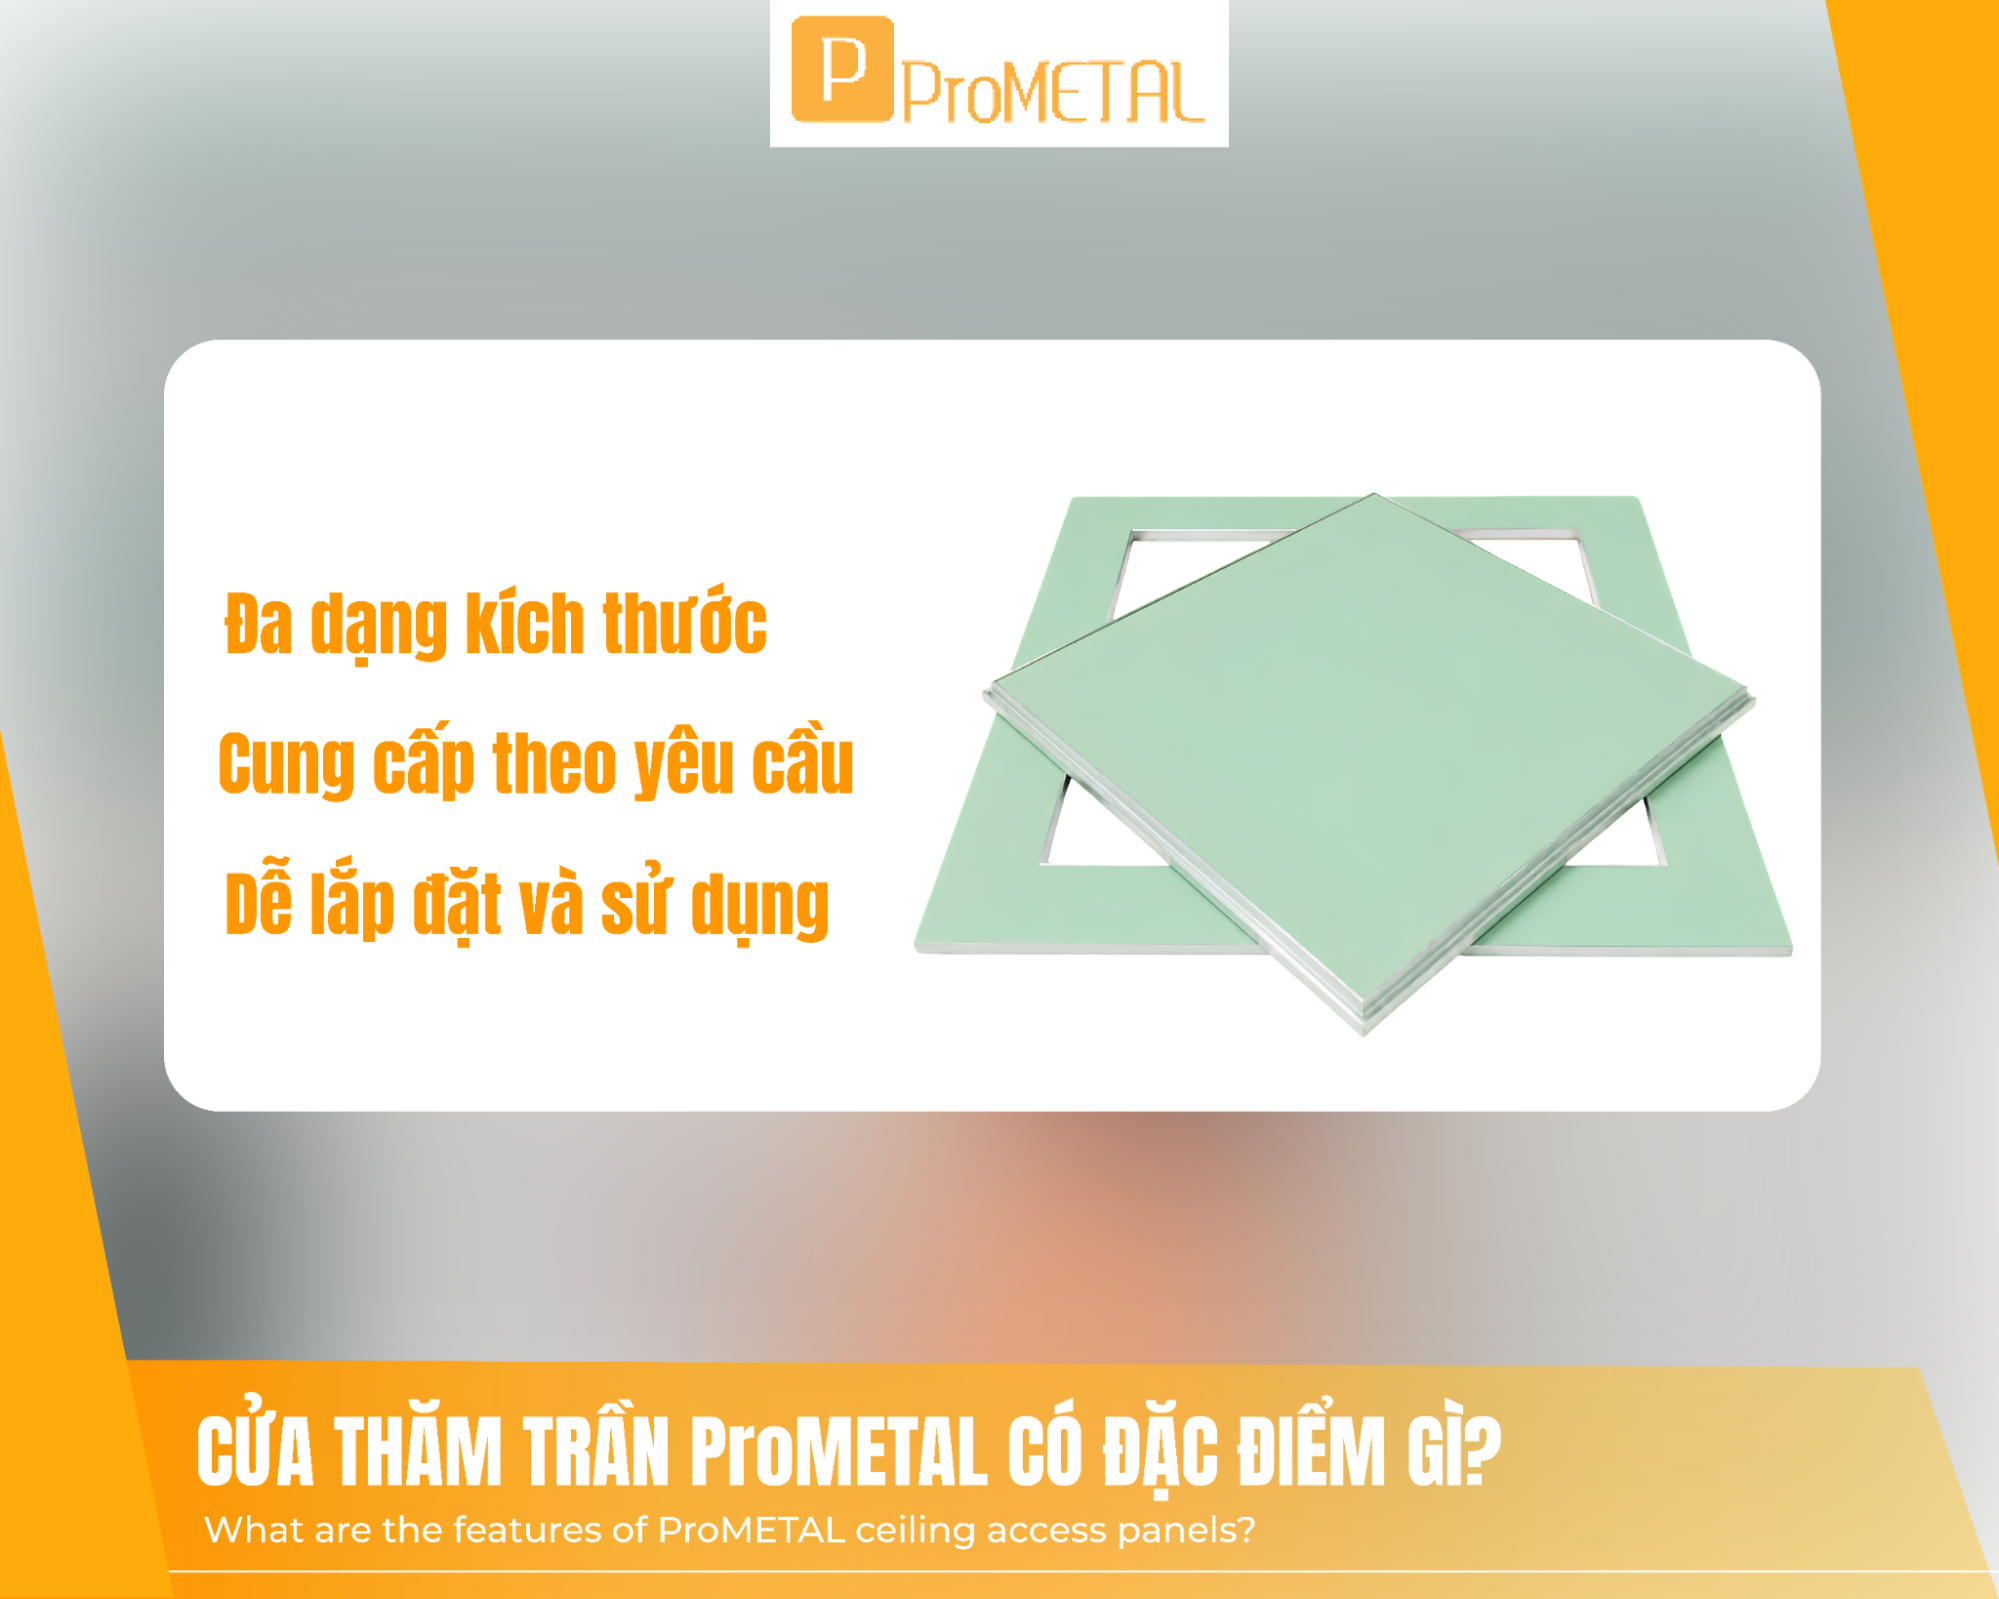
VII. ProMETAL Ceiling Access Panels
ProMETAL provides ceiling access panels for a wide range of concealed ceiling systems, from common standard sizes to custom dimensions based on project requirements.
Available options include:
- Various panel sizes.
- Custom dimensions upon request.
- Single-layer or double-layer panel construction.
- 9 mm or 12.5 mm panel thickness.
- Standard versions.
- Versions using moisture-resistant panels.
- Solutions for ceiling systems with fire-resistance requirements, depending on the construction and project technical documentation.
The flexibility in size and construction makes ProMETAL ceiling access panels suitable for:
- Offices with high M&E density.
- Hotels.
- Showrooms.
- Shopping malls.
- Factories and technical areas.
- Projects requiring specially sized access panels.
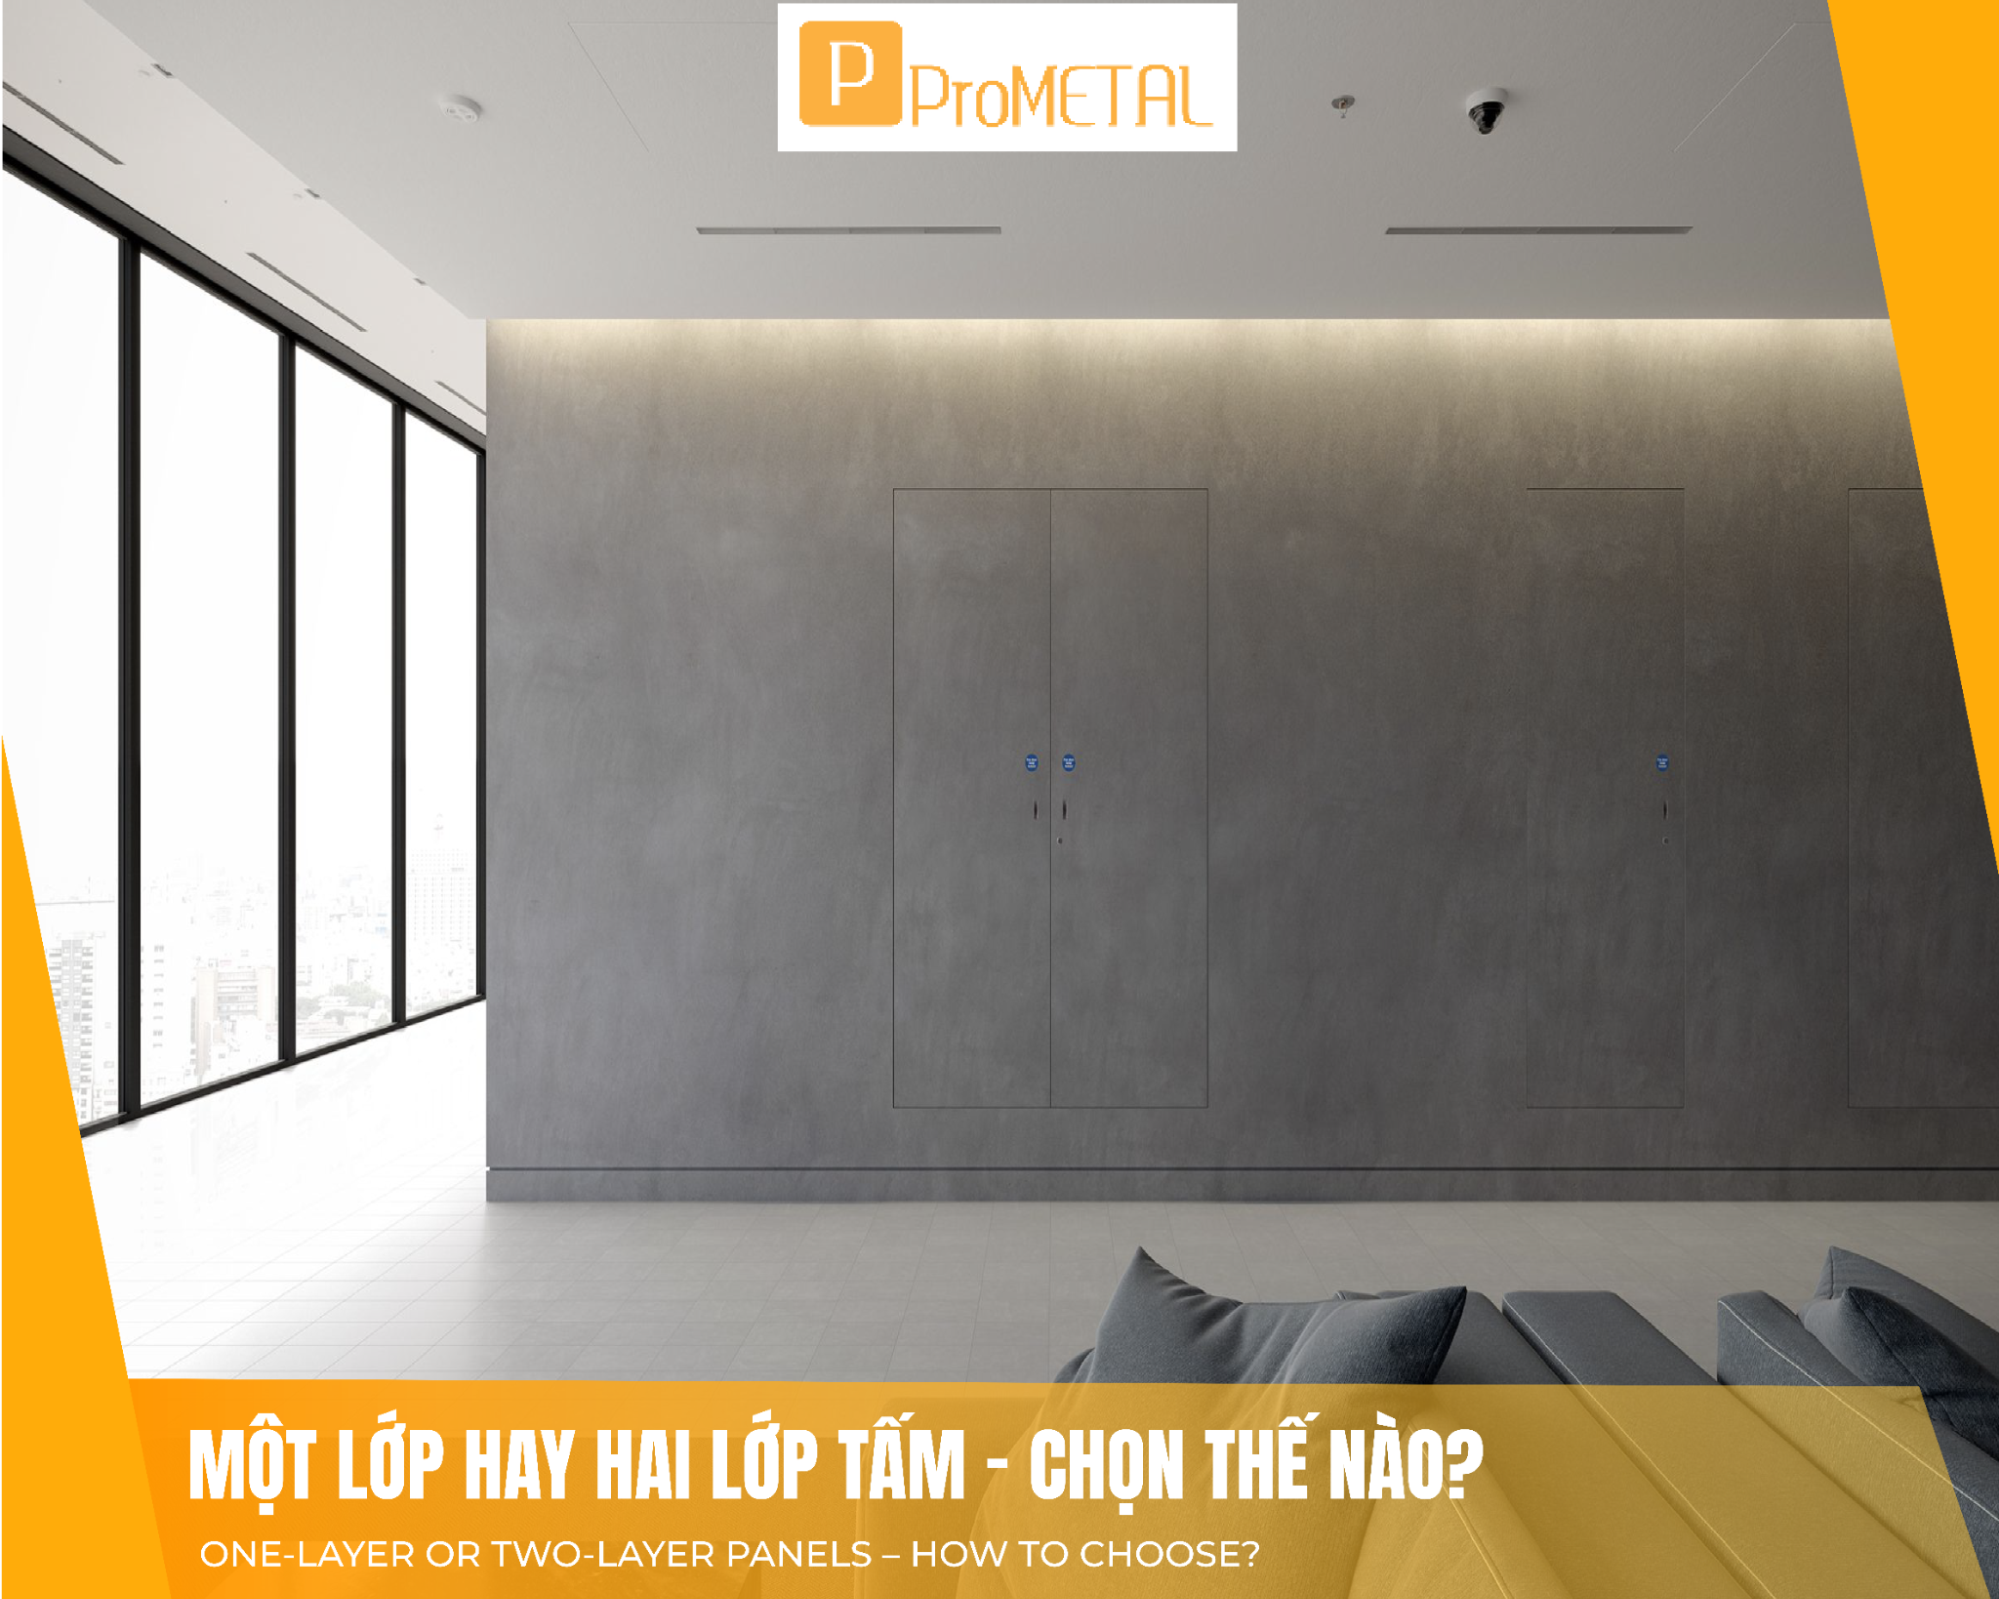
VIII. Checklist Before Ordering a Ceiling Access Panel
Before placing an order, contractors should confirm:
- What equipment needs to be accessed?
- Is the access panel location appropriate?
- What clear opening is required?
- Are the nominal dimensions and clear opening suitable?
- Does the ceiling use a single-layer or double-layer construction?
- What is the panel thickness?
- Is moisture resistance required?
- Is fire resistance required?
- Has the surrounding framing been properly planned?
- Will pipes or equipment above the ceiling obstruct the panel when opened?
Taking a few minutes to verify these details before ordering can help prevent many issues after the ceiling has been completed

IX. FAQs – Frequently Asked Questions About Ceiling Access Panels
1. What size should a ceiling access panel be?
There is no single standard size for every application. The appropriate size depends on the equipment above the ceiling, maintenance requirements, and the clear opening required.
2. Can ceiling access panels be made in custom sizes?
Yes. ProMETAL can provide various sizes, from common standard dimensions to custom sizes based on project requirements.
3. When should a moisture-resistant ceiling access panel be used?
It should be considered when the ceiling is located in a high-humidity area or when the ceiling system uses moisture-resistant panels. However, moisture-resistant panels do not replace a proper waterproofing solution.
4. What is the difference between single-layer and double-layer ceiling access panels?
Khác nhau chủ yếu ở cấu tạo và số lớp tấm. Nên lựa chọn theo cấu tạo của hệ trần xung quanh và yêu cầu thiết kế.
5. Does using a fire-resistant panel automatically make the access panel fire-rated?
No. Fire resistance must be determined based on the complete access panel construction and ceiling system, together with relevant test reports or technical certifications.
6. Can a ceiling access panel be installed after the ceiling has been completed?
Yes, but the process is generally more complicated because the framing, panels, joints, and painted finish may need to be modified or repaired. It is best to determine the access panel location during the ceiling design and installation stages.
X. Conclusion
A ceiling access panel is a small component that plays an important role in the operation and maintenance of a concealed ceiling system.
The right access panel should be selected based on the equipment that needs to be accessed, the required clear opening, installation location, and actual ceiling construction, rather than simply choosing a familiar standard size.
With various options for panel size, thickness, single-layer and double-layer construction, as well as custom sizing, ProMETAL ceiling access panels give contractors greater flexibility when completing concealed ceiling systems for residential, office, hotel, showroom, shopping mall, and other projects with complex M&E systems.
ProMETAL – Consistent detailing for professional ceiling systems.
✨ ProMETAL – Building a sustainable future with you, every step of the way!
📞 Hotline: 0911 674 779
🌐 Website: ProMETAL.com.vn
📩 Email: sales@ProMETAL.com.vn