
 Tiếng Việt
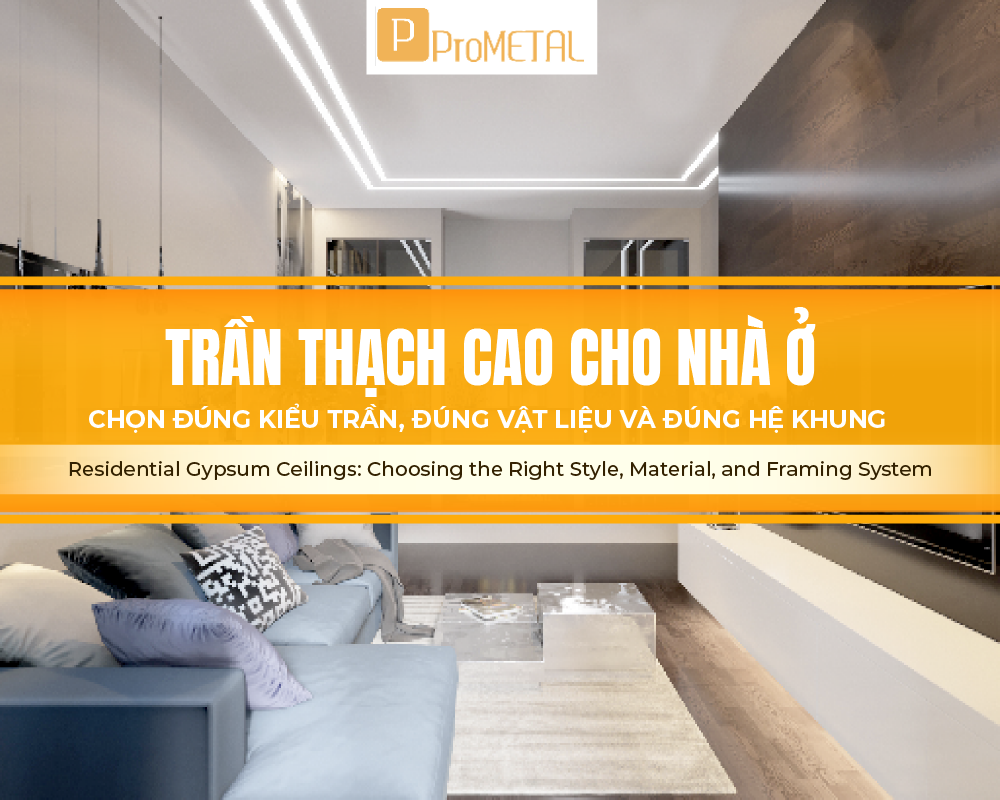
Plasterboard ceilings have become a popular interior finishing solution for townhouses, apartments, villas, and modern residential spaces. Beyond concealing electrical wiring, air-conditioning systems, and plumbing above the ceiling, plasterboard ceilings also enhance aesthetics, support lighting design, and improve the overall living environment.
However, a beautiful and durable ceiling depends on more than its exterior design. Long-term performance is also determined by the type of plasterboard, framing system, accessories, and installation quality.
Choosing unsuitable materials or poor installation methods may result in joint cracks, ceiling sagging, water stains, mold growth, or costly repairs after a period of use.
I. Why Choose a Plasterboard Ceiling for Your Home?
1. Concealing Structural Elements and Building Services
A plasterboard ceiling hides electrical wiring, air-conditioning ducts, plumbing, recessed lighting, and other building services above the ceiling, creating a clean, neat, and aesthetically pleasing finish.
2. Enhances Interior Aesthetics
Plasterboard ceilings can be designed in various styles, including flat ceilings, stepped ceilings, ceilings with LED lighting, and decorative feature ceilings to suit different interior concepts.
3. Easy Integration with Modern Lighting
Plasterboard ceiling systems are compatible with recessed downlights, indirect LED strip lighting, linear lighting, and other modern lighting solutions, creating warmer, deeper, and more sophisticated spaces.
4. Supports Thermal and Acoustic Performance
The cavity between the concrete slab and the plasterboard ceiling can help reduce heat transfer and sound transmission to a certain extent. For improved performance, additional insulation or acoustic materials can be installed within the ceiling cavity.
II. Choosing the Right Ceiling for Each Area
1. Living Room
The living room is the centerpiece of the home and should feature a ceiling that is both attractive and visually balanced.
Recommended options:
- Flat ceiling for a modern, minimalist style.
- Light stepped ceiling to create depth.
- Ceiling with indirect LED lighting for a more luxurious appearance.
For smaller living rooms or spaces with lower ceiling heights, avoid overly complex multi-level ceiling designs as they can make the room feel smaller and heavier.
2. Bedroom
Bedrooms should feel calm, relaxing, and comfortable, so overly elaborate ceiling designs are generally unnecessary.
Recommended options:
- Simple flat ceilings.
- Light stepped ceilings.
- Soft indirect lighting rather than harsh illumination.
3. Kitchen
Kitchens are exposed to moisture, heat, and cooking grease, so the ceiling should be simple, easy to maintain, and suitable for these conditions.
Recommendations:
- Flat ceilings with minimal grooves.
- Moisture-resistant plasterboard in humid areas.
- Proper ventilation to minimize moisture accumulation.
4. Bathroom
Bathrooms experience the highest humidity levels within the home, especially near the ceiling due to rising steam.
Important considerations:
- Use moisture-resistant plasterboard.
- Ensure waterproofing above the ceiling before installation.
- Provide adequate ventilation.
- Prevent water leakage into the ceiling cavity.
Moisture-resistant plasterboard helps reduce the effects of humidity but should not replace proper waterproofing.
III. Popular Types of Gypsum Ceilings for Residential Homes
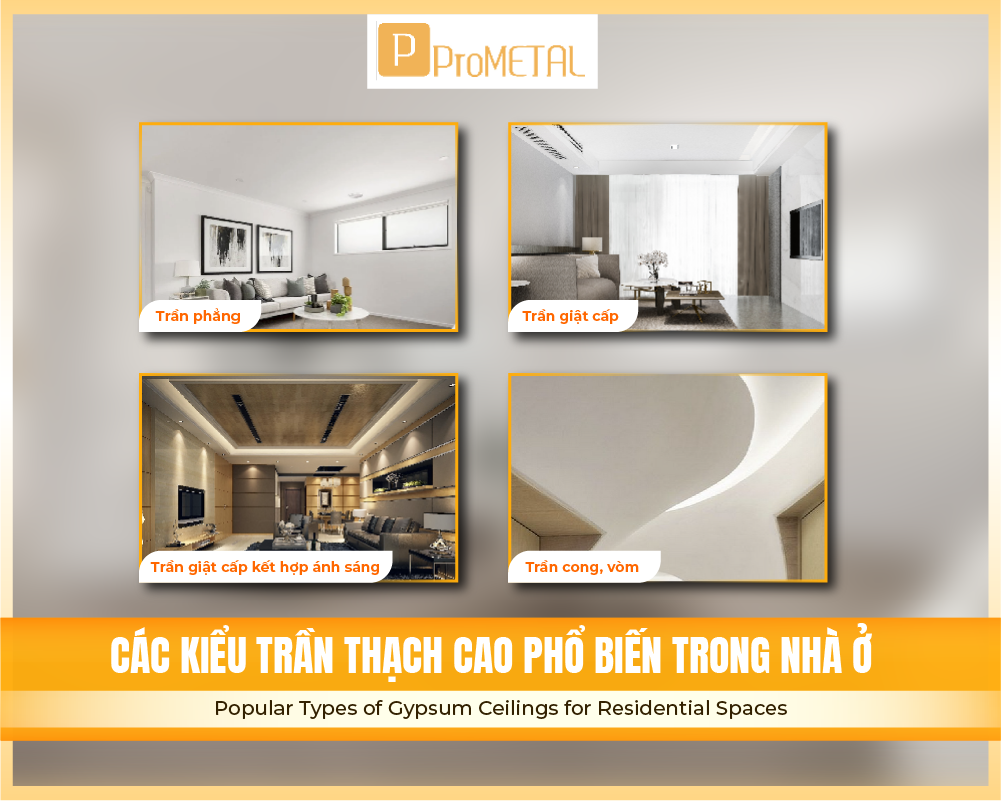
| Ceiling Type | Advantages | Suitable Applications |
| Flat Ceiling | Clean, modern, timeless | Bedrooms, apartments, townhouses |
| Light Stepped Ceiling | Adds depth and visual interest | Living rooms, dining rooms |
| Ceiling with LED Lighting | Elegant lighting effects | Living rooms, master bedrooms |
| Curved or Vaulted Ceiling | Distinctive architectural feature | Villas, high-ceiling spaces |
1. Flat Ceiling – Simple and Cost-Effective
A flat ceiling consists of one continuous surface without steps, recesses, or level changes. It is the most common ceiling type because it is quick to install, cost-effective, and suitable for a wide range of interior styles, from minimalist to classic.
Best suited for: bedrooms, home offices, hallways, and kitchens.
2. Stepped Ceiling – Adding Depth to a Space
A stepped ceiling features two or more ceiling levels at different heights, creating a greater sense of depth and helping define different functional areas within a room.
This design is especially popular for living room gypsum ceilings, where homeowners want to create a focal point without adding physical partitions.
Best suited for: living rooms, dining rooms, and master bedrooms.
3. Stepped Ceiling with Integrated Lighting – A Striking Lighting Feature
This is a variation of the stepped ceiling design. LED strip lighting is incorporated into recessed sections of the ceiling, allowing light to wash upward onto the ceiling or downward onto the walls, creating a warm and visually appealing atmosphere.
Today, this is one of the most sought-after ceiling styles in residential interior design because it delivers a premium aesthetic without the high cost associated with many alternative lighting solutions.
Best suited for: living rooms, master bedrooms, and dining areas.
4. Curved or Vaulted Ceiling – A Distinctive Architectural Style
Curved and vaulted ceilings feature rounded forms or arched profiles that create a unique architectural statement. These designs are often used in homes seeking a distinctive character or those inspired by Mediterranean and neoclassical styles.
Because of their complexity, curved ceilings typically require more advanced installation techniques and involve higher costs than other ceiling types.
Best suited for: entryways, villa living rooms, and spaces with generous ceiling heights.
IV. Common Problems Encountered with Residential Gypsum Ceilings
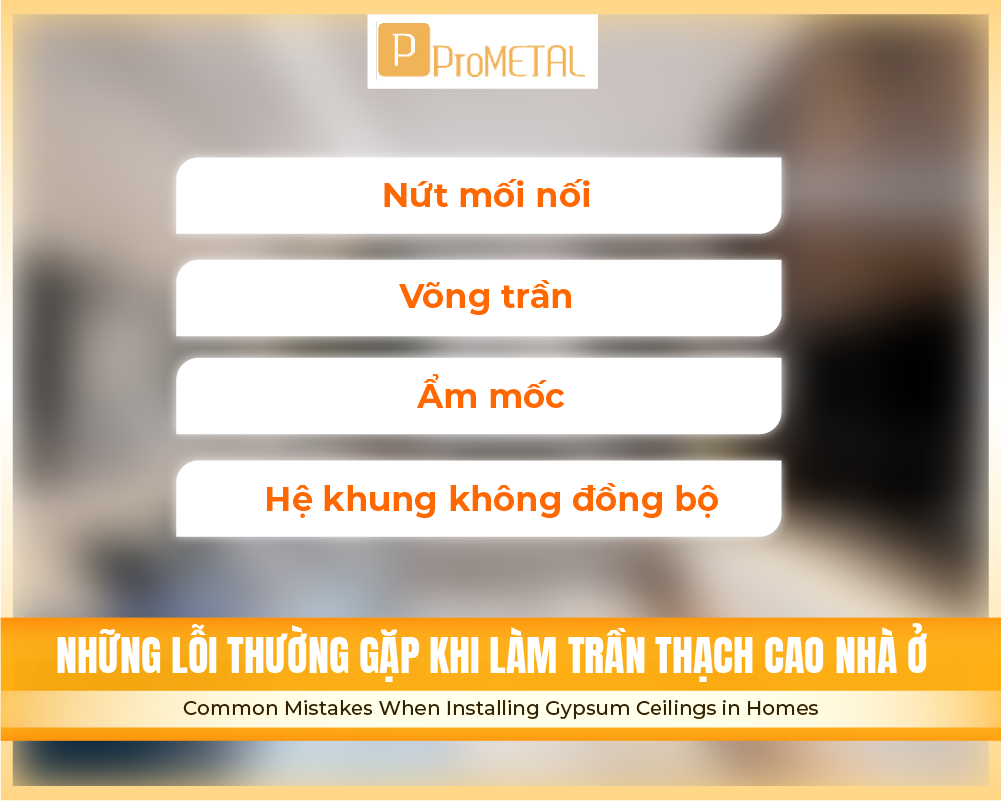
This is one of the most overlooked aspects of gypsum ceiling installation—and often the source of regret after the project has been completed.
1. Joint Cracking
- Signs: Cracks appear in straight lines along the joints between gypsum boards.
- Causes: Improper joint treatment, incorrect application of joint compound, or failure to use reinforcing joint tape.
Some very small hairline cracks may develop over time due to normal building movement or temperature fluctuations. However, if cracks appear early or extend continuously along the board joints, the installation quality and the framing system above should be inspected.
2. Ceiling Sagging
- Signs: Certain areas of the ceiling appear lower or sunken compared to the surrounding surface.
- Causes: Excessive spacing between suspension points or the use of framing components that lack sufficient rigidity.
Ceiling sagging is difficult to correct once the ceiling has been completed. In most cases, the affected area must be dismantled and rebuilt. This is why investing in quality framing materials from the beginning is often more cost-effective than cutting costs during the framing stage.
3. Moisture Damage and Mold Growth
- Signs: Yellow, brown, or black stains appearing on the ceiling surface.
- Causes: Water leaks from plumbing systems, condensation from air-conditioning lines, or the use of standard gypsum boards in high-moisture areas such as bathrooms and kitchens.
Important note: Simply repainting the affected area will not solve the problem. The source of moisture must be identified and repaired before any cosmetic restoration work is carried out.
4. Non-Compatible Framing Components
- Signs: Loose connections, uneven ceiling surfaces, or creaking noises when the structure experiences minor movement.
- Causes: Using framing components and accessories sourced from different manufacturers, resulting in dimensional inconsistencies and weaker connections.
To reduce these risks, many contractors today prefer to use framing systems and accessories supplied by the same manufacturer. ProMETAL framing systems are designed as integrated solutions, with main channels, furring channels, and connection accessories engineered to work together. This helps simplify installation and minimizes the likelihood of technical inconsistencies.
V. Cost of Installing Gypsum Ceilings in Residential Homes
1. Factors That Affect Installation Costs
The cost of installing a gypsum ceiling in a townhouse or apartment does not have a fixed value. It depends on several factors, including:
- Ceiling design: Flat ceilings are generally more affordable. Multi-level ceilings, ceilings with recessed lighting features, and curved ceilings are typically more expensive due to their increased complexity.
- Ceiling area: Larger ceiling areas result in higher overall project costs. However, the cost per square meter often decreases as the project size increases.
- Material quality: Premium steel framing, gypsum boards from reputable brands, and compatible accessories generally increase material costs but can significantly improve durability and long-term performance.
- Installation location: High-moisture areas such as bathrooms and kitchens usually require moisture-resistant gypsum boards, which are more expensive than standard boards.
2. How to Estimate Costs Based on Ceiling Area
The simplest way to obtain a preliminary cost estimate is to multiply the ceiling area by the average installation rate in your area. However, this figure should only be considered a rough reference, as actual pricing varies depending on market conditions, project requirements, and individual contractors.
When requesting quotations, it is important to clarify the following:
- Does the quoted price include both materials and installation?
- What type of steel framing system will be used?
- Which gypsum board brand is specified?
- How are additional costs calculated for moisture-resistant areas, recessed lighting features, or stepped ceiling designs?
A detailed quotation that clearly breaks down each item can help prevent unexpected costs and misunderstandings later in the project.
VI. The Role of the ProMETAL Framing System in Residential Plasterboard Ceilings
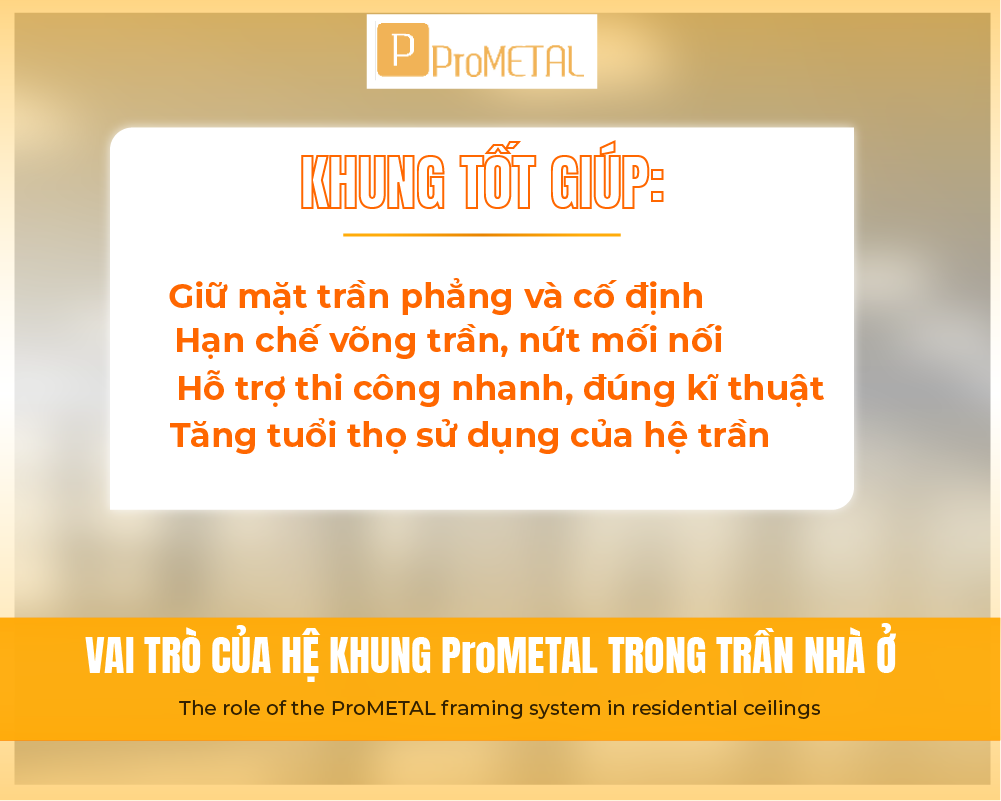
In a plasterboard ceiling system, the plasterboard is the visible finished surface, while the framing system is the structural component that supports the entire ceiling.
A high-quality framing system helps:
- Maintain a flat and stable ceiling surface.
- Reduce the risk of ceiling sagging.
- Minimize joint cracking.
- Improve installation efficiency and accuracy.
- Extend the service life of the ceiling system.
Using an integrated framing system with matching accessories helps reduce installation deviations, enables better quality control during construction, and minimizes potential issues after completion.
VII. Checklist Before Installing a Residential Plasterboard Ceiling
Before installation, homeowners should check the following:
- Is the selected ceiling design suitable for the room height?
- Have the locations of lighting fixtures, air-conditioning units, and air vents been finalized?
- Do the kitchen and bathroom require moisture-resistant plasterboard?
- Has the waterproofing system above the ceiling been properly completed?
- What type of framing system will be used, and are all accessories fully compatible?
- Does the quotation clearly specify the materials and scope of work?
- Are ceiling access panels required for air-conditioning units, electrical boxes, or plumbing systems?
Proper preparation from the beginning helps minimize unexpected costs, shorten construction time, and reduce future repair risks.
VIII. FAQs

1. Is a plasterboard ceiling durable?
Yes, provided that the correct framing system, appropriate plasterboard, and proper installation methods are used. Durability depends largely on material quality, environmental conditions, and workmanship.
2. Should I choose a flat ceiling or a stepped ceiling?
Flat ceilings are recommended for smaller spaces or lower ceilings. Stepped ceilings are better suited to larger living rooms where a stronger visual feature is desired.
3. Can plasterboard ceilings be used in bathrooms?
Yes, provided moisture-resistant plasterboard is used, waterproofing is completed beforehand, and adequate ventilation is provided.
4. Does the kitchen require moisture-resistant plasterboard?
It is recommended for kitchens with high humidity, areas near sinks, cooking zones, or poor ventilation. Otherwise, material selection should follow technical recommendations.
5. Why is the framing system important?
The framing system supports the entire ceiling structure and maintains its flatness. Weak, incompatible, or improperly installed framing may lead to sagging, cracking, or uneven ceiling surfaces over time.
IX. Conclusion
Gypsum ceilings for residential homes are more than just an interior finishing solution. They play an important role in the overall appearance, durability, and comfort of a living space.
Selecting the appropriate ceiling design, gypsum board type, and framing system from the outset can help minimize common issues such as joint cracking, ceiling sagging, and moisture-related damage throughout the life of the ceiling.
Beyond aesthetics, the quality of the framing system and the compatibility of all ceiling components are critical factors that influence the long-term performance and lifespan of the installation.
—————————————-
📞 Hotline: 0911 674 779
🌐 Website: ProMETAL.com.vn
📩 Email: sales@ProMETAL.com.vn