
 Tiếng Việt


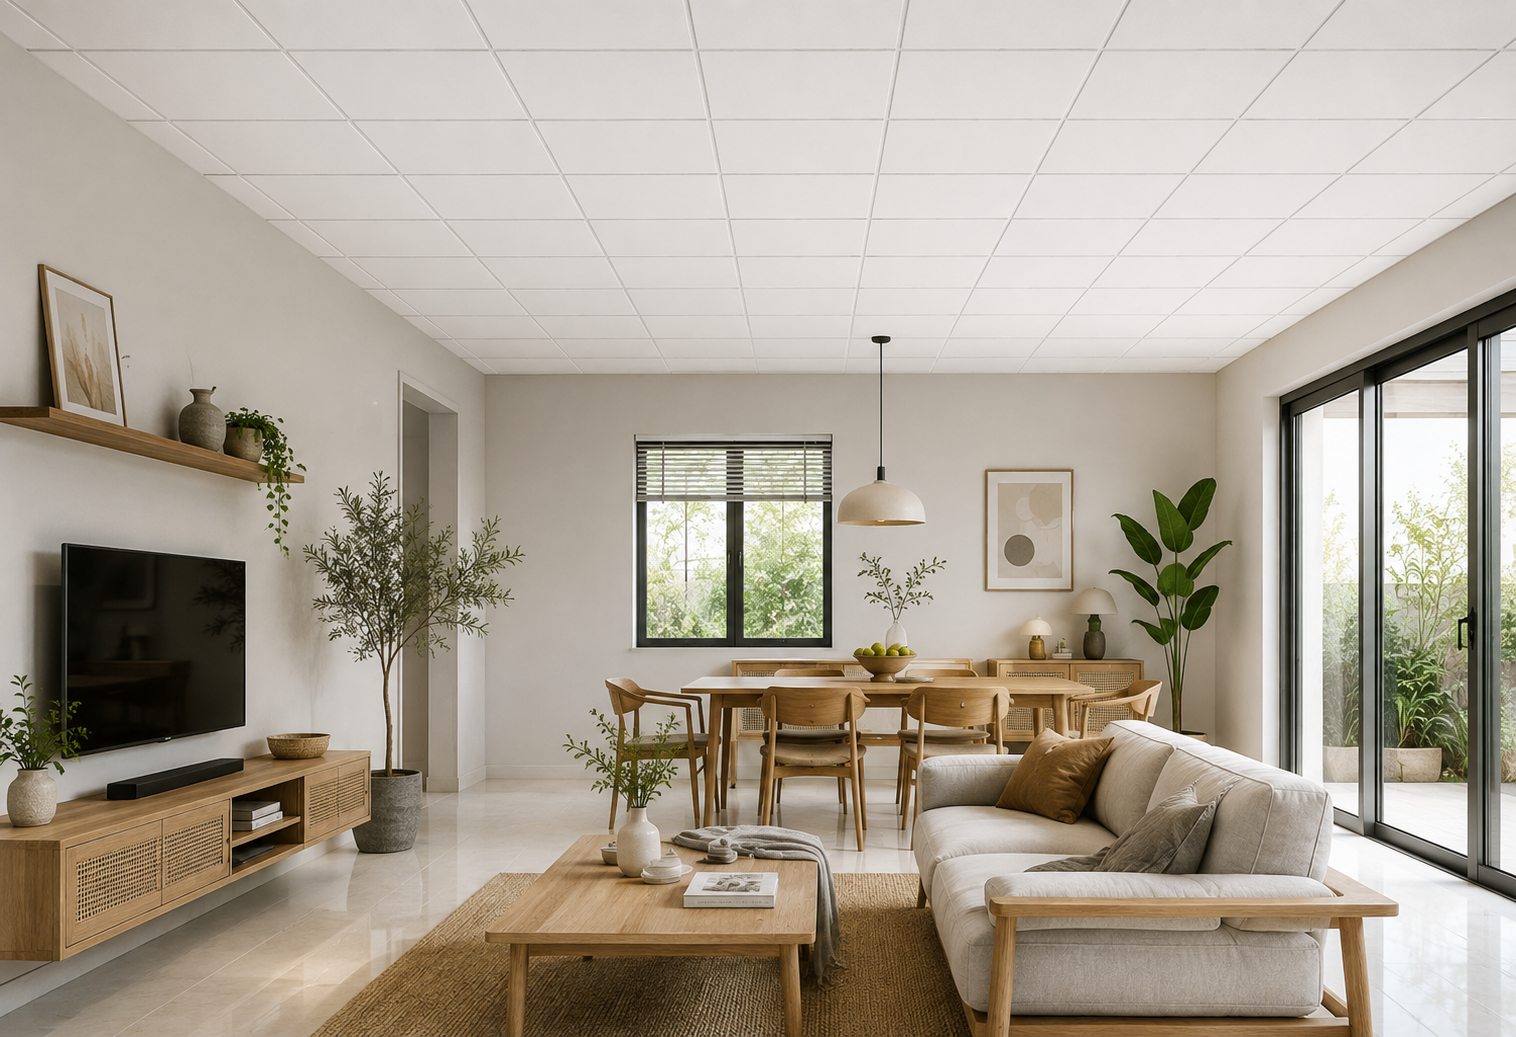
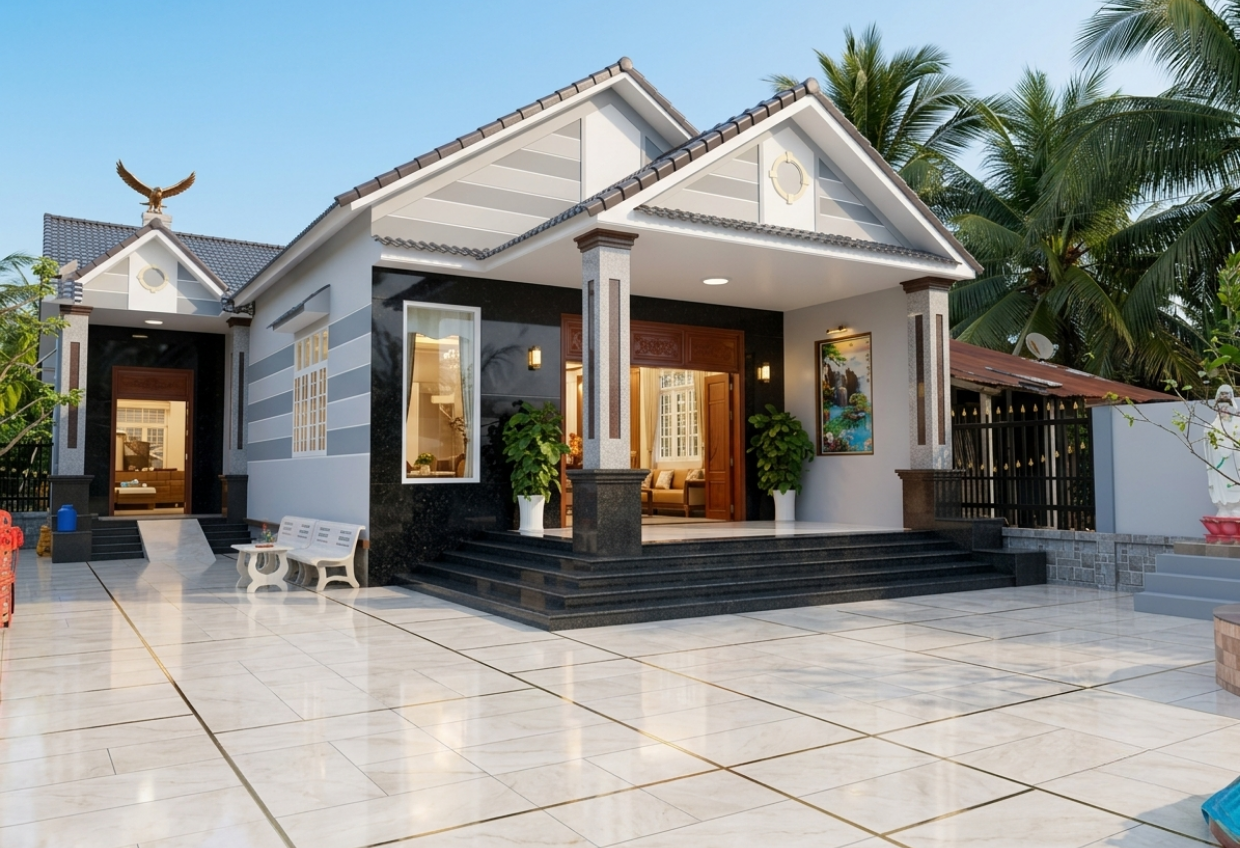
Single-story homes today often favor open-plan layouts, with the living room, dining area, and kitchen connected to make the home feel more spacious, open, and convenient for everyday living.
With this type of layout, the ceiling should not necessarily be designed as three completely separate areas. If the living room, dining area, and kitchen each use a different ceiling style, the ceiling can easily feel fragmented and make the overall space look visually cluttered.
A more effective approach is to maintain one consistent ceiling design language throughout the space, while using lighting, furniture, and equipment placement to define different functional areas.
So, what type of ceiling works best for a single-story home?

I. Flat Ceiling – A Safe and Timeless Choice
A flat ceiling works well for most modern single-story homes, especially for homeowners who prefer a clean, light, and timeless appearance.
Advantages:
- Creates a continuous ceiling surface.
- Helps preserve the perceived ceiling height.
- Works with a wide range of interior styles.
- Convenient for recessed lights, linear lighting, and pendant lights.
- Well suited to open-plan living and kitchen areas.
A flat ceiling does not have to look plain. Visual interest can come from lighting, paint colors, concealed curtain tracks, or carefully selected decorative details.
Best suited for: homes with moderate ceiling heights, medium-sized spaces, or homeowners who prefer modern and minimalist interiors.
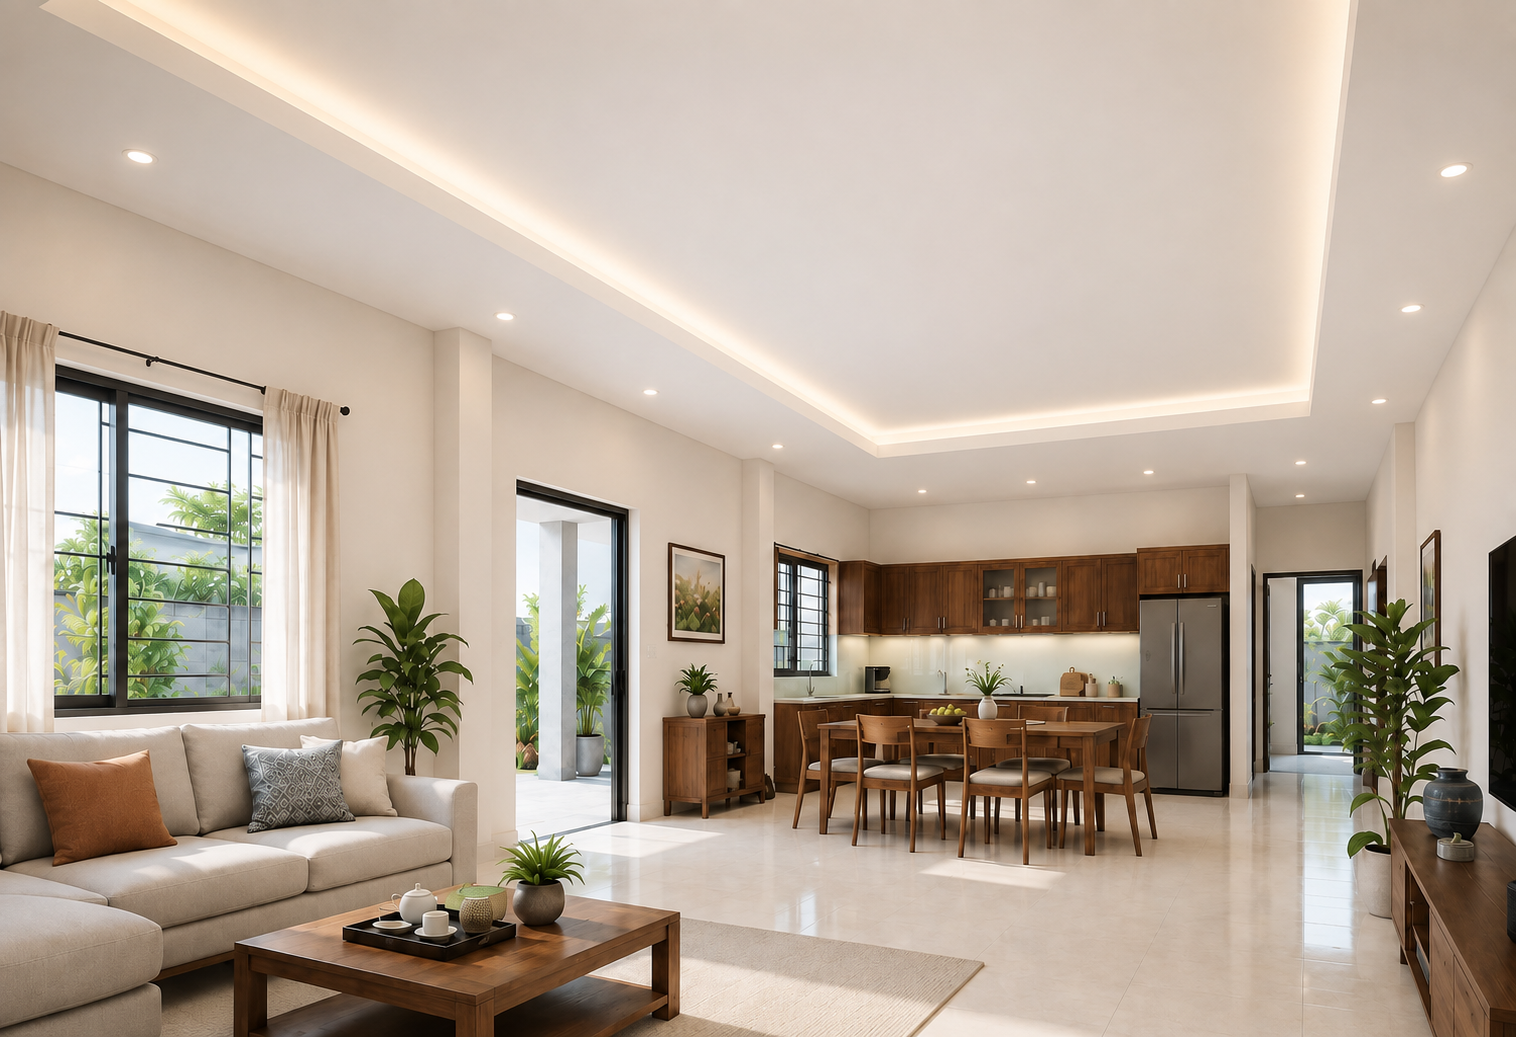
II. Light Stepped Ceiling – Add a Focal Point Without Breaking Up the Space
If the living room is spacious and has sufficient ceiling height, a stepped ceiling can be used to add depth and visual interest.
However, for a single-story home with an open-plan living and kitchen layout, it is generally better to use a subtle stepped detail in the living room, while keeping the dining and kitchen areas simpler but visually consistent with the overall design.
Avoid:
- Too many ceiling levels.
- Overly thick ceiling borders.
- Too many square, circular, or curved elements at the same time.
- Completely different ceiling styles between the living room and kitchen.
The principle to remember is:
Create a focal point in the living room while maintaining visual continuity throughout the entire space.
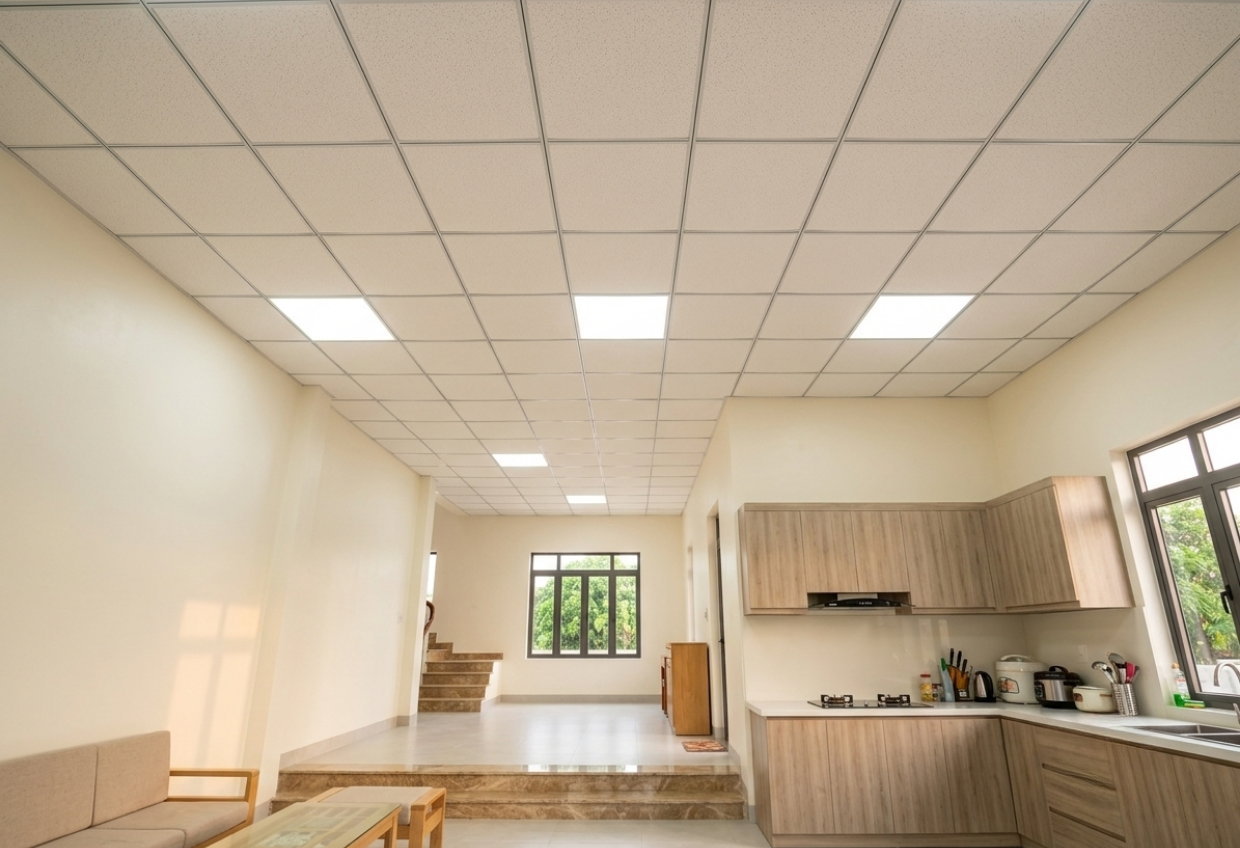
III. Exposed Ceiling with Decorative Panels – Distinctive and Easy to Maintain
An exposed ceiling is worth considering for single-story homes, especially when homeowners want to combine aesthetics with convenient access to technical systems above the ceiling.
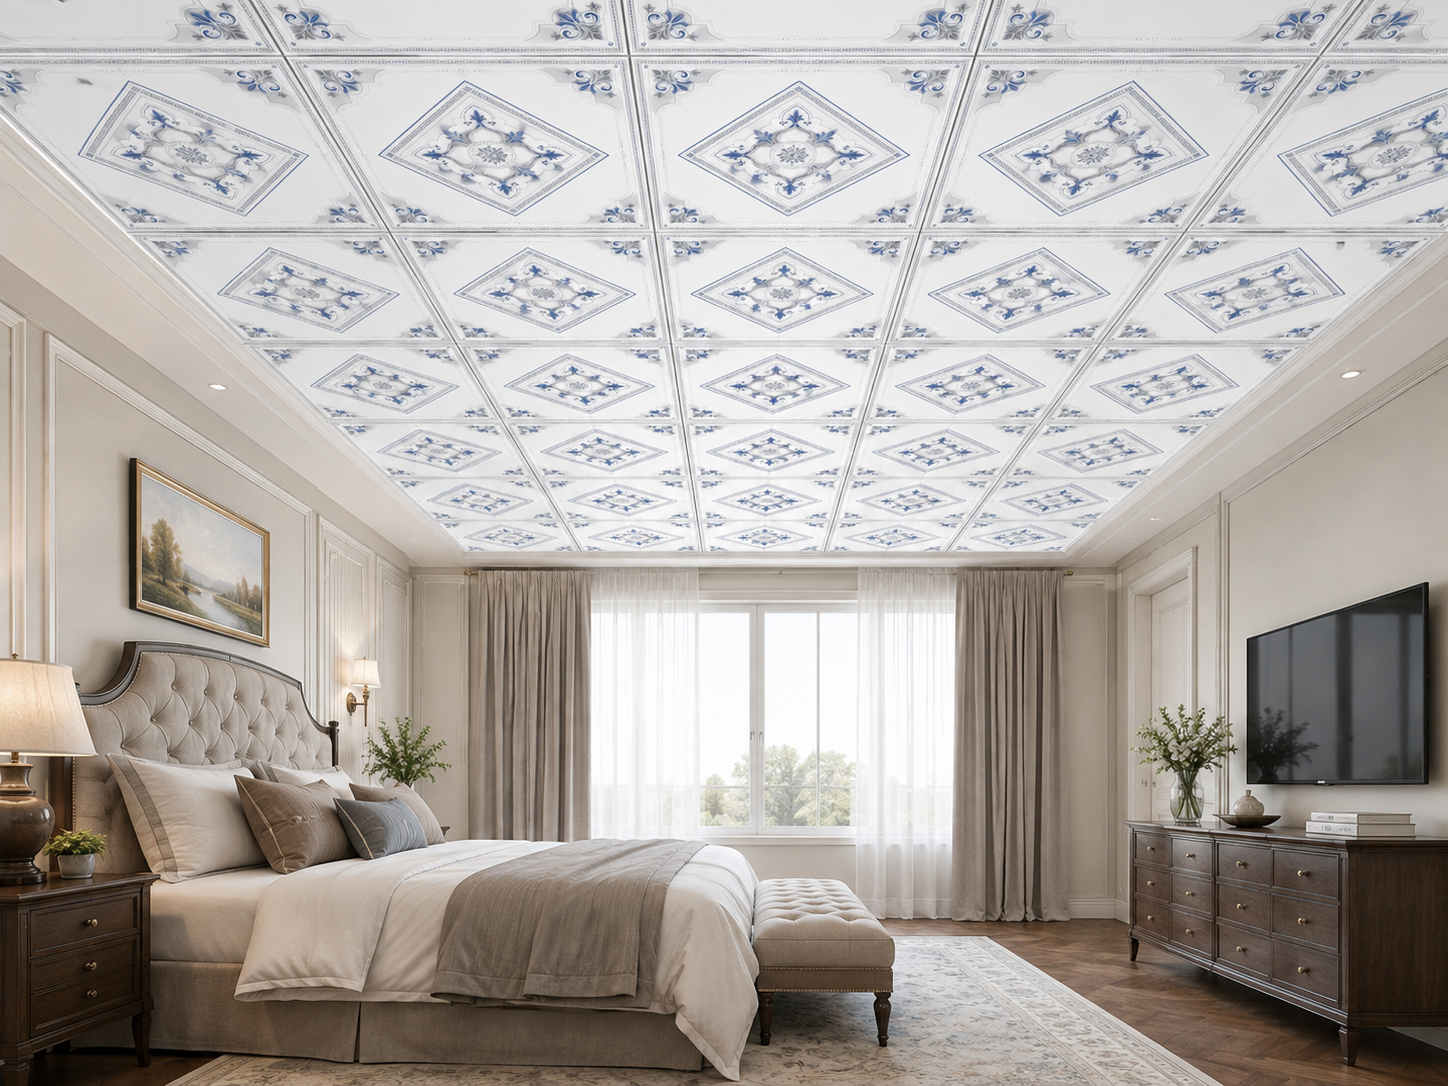
The system consists of exposed framing and panels installed within individual ceiling modules. Depending on the panel type, the finished ceiling can range from simple and understated to highly distinctive with patterns, colors, or decorative surface effects.
Advantages of exposed ceilings:
- Convenient installation.
- Individual panels can be removed when inspection above the ceiling is required.
- Panels can be replaced when necessary.
- Can be combined with different decorative panel designs.
- Suitable for open-plan living, dining, and kitchen layouts.
For an open-plan space, it is generally preferable to use one main panel design throughout the space, rather than changing the pattern between the living room, dining area, and kitchen.
Different functions can be visually defined through lighting and furniture without necessarily changing the ceiling pattern.

IV. Should You Use One Ceiling Style Throughout or Separate the Living Room and Kitchen?
In most cases, it is better to maintain one consistent ceiling design language.
This does not mean every area has to look exactly the same.
Different functional zones can be defined through lighting:
- Living room: general lighting combined with decorative fixtures.
- Dining area: a pendant light focused above the dining table.
- Kitchen: brighter task lighting around cooking, washing, and food preparation areas.
This approach creates clear functional zones while keeping the ceiling visually continuous.
It is one of the most important principles when designing a ceiling for a single-story home with an open-plan layout.
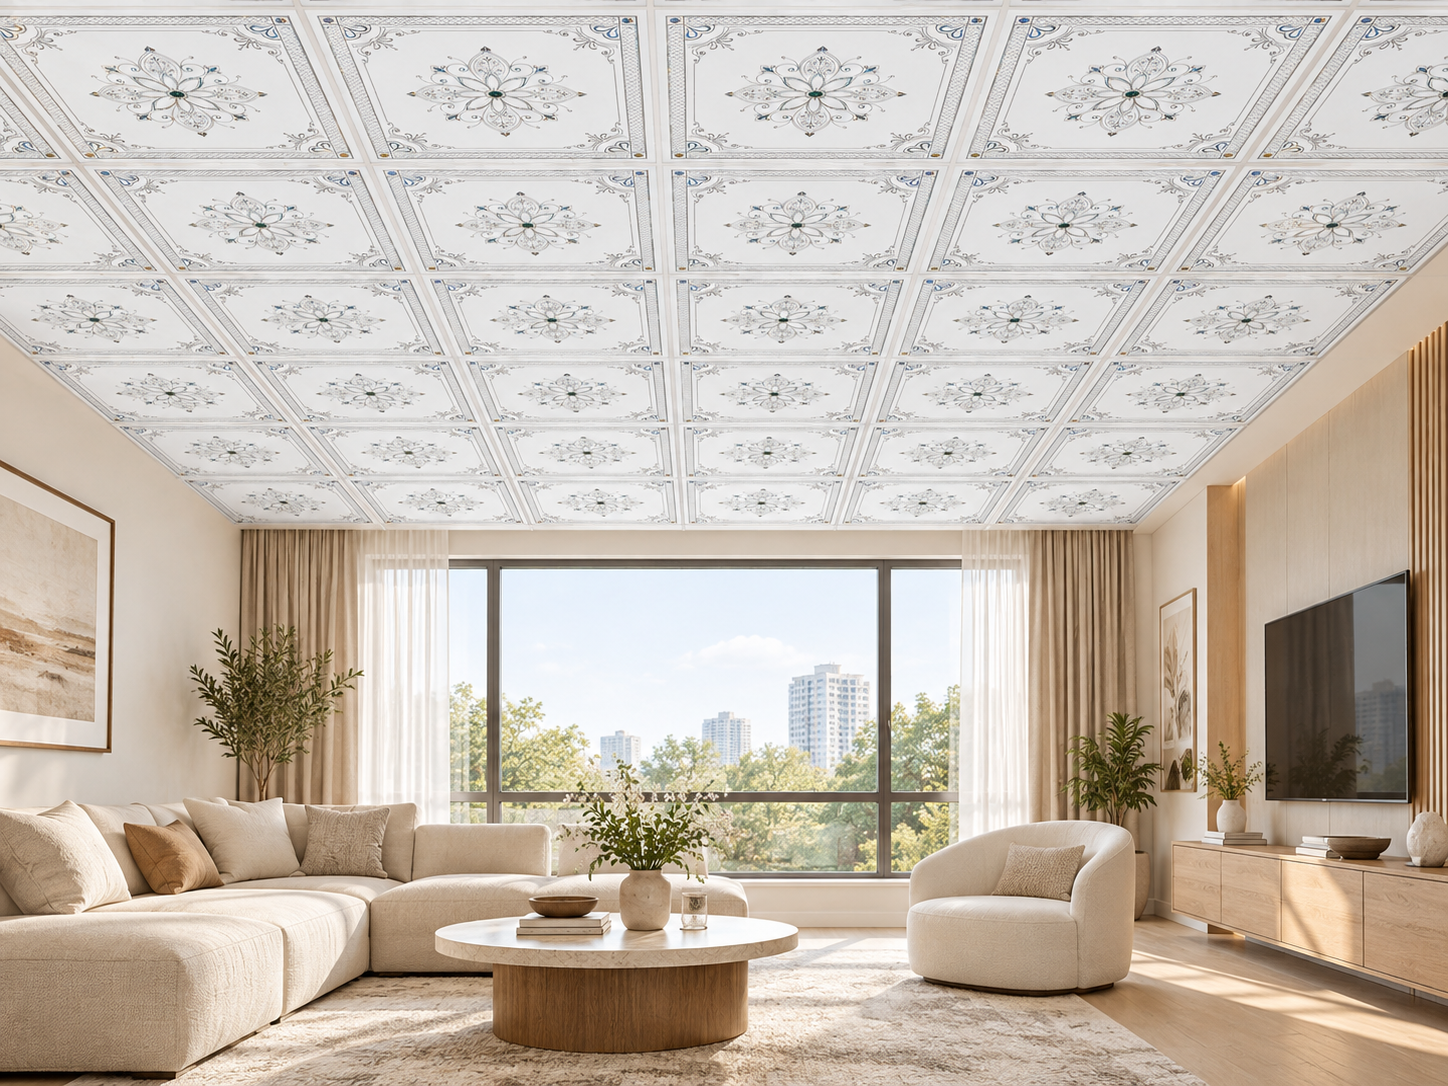
V. 5 Principles for a Beautiful and Harmonious Single-Story Home Ceiling
1. Prioritize Visual Continuity
The living room, dining area, and kitchen should be considered as one overall space.
The more the ceiling is divided into separate visual sections, the easier it is for the home to lose its sense of openness and spaciousness.
2. Choose Ceiling Colors Based on the Interior
Easy-to-coordinate options include:
- White.
- Cream.
- Light beige.
- Light gray.
- Decorative panels with light backgrounds.
If the home features a lot of brown or reddish-brown wood furniture, a light ceiling background with carefully controlled touches of gold, metallic finishes, or warm colors can help create visual balance.
For large living rooms with higher ceilings, more prominent colors or patterns can also be considered.
3. Use Lighting to Define Functional Areas
Instead of changing the ceiling style between each area, lighting can be used more effectively to create functional zones.
A good ceiling design should determine the locations of:
- Living room lighting.
- Dining table lighting.
- Kitchen lighting.
- Ceiling fans, if required.
- Decorative lighting.
- Technical equipment.
This should be planned before the ceiling framing system is completed.
4. Consider the Conditions Around the Kitchen
The kitchen is typically exposed to more steam, heat, grease, and food odors than other areas of the home.
Therefore, pay attention to:
- Range hood and exhaust systems.
- Ventilation.
- Ease of surface cleaning.
- Panel types suitable for the actual conditions of use.
- Technical equipment locations.
The ceiling design does not necessarily need to change in the kitchen, but the materials should be selected according to the actual environment.
5. Choose the Right Framing System from the Beginning
The ceiling framing system should be considered early in the design process rather than treated as a final detail.
The selection should take into account:
- Ceiling type and construction.
- Panel specifications.
- Ceiling dimensions and layout.
- Lighting and fan locations.
- Technical systems above the ceiling.
- Maintenance and access requirements.
Planning the framing system from the beginning can help reduce unnecessary modifications during installation.
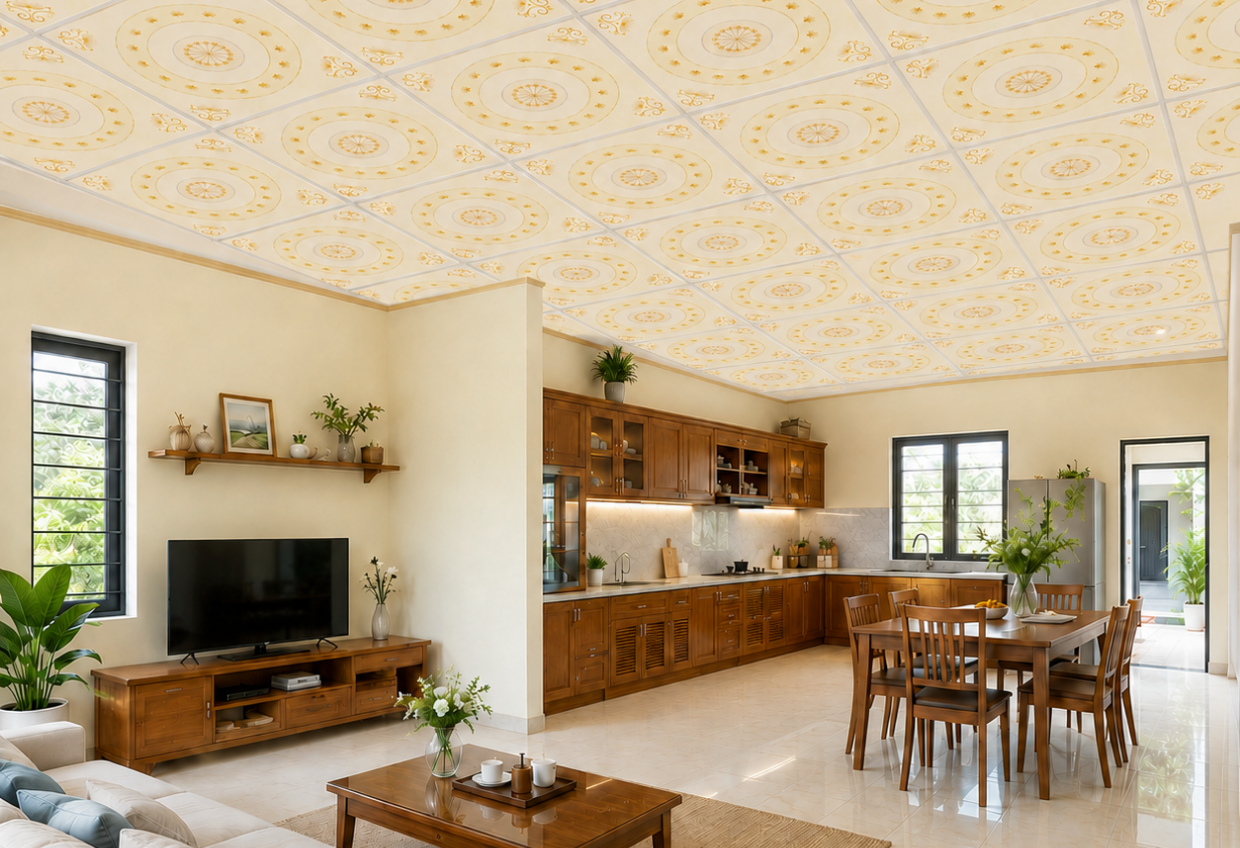
VI. If You Use Decorative Panels, How Should You Choose Them?
Decorative panels can absolutely be used in single-story homes, from living rooms to open-plan areas connecting the dining and kitchen spaces.
There is no need to assume that smaller homes can only use decorative panels in a small section. The key is to choose a design that is appropriate for the overall space.
1. For Medium or Small Homes
Prioritize:
- Light backgrounds.
- Balanced patterns.
- Moderate contrast.
- A framing color that coordinates with the panels.
2. For Large Living Rooms or Higher Ceilings
You can consider:
- More defined patterns.
- Gold, blue, or metallic tones.
- More prominent surface effects.
3. For Homes with Extensive Wood Elements
Consider:
- White or cream backgrounds.
- Subtle gold accents.
- Patterns that are not overly dense.
The most important principle is still to evaluate the panel as part of the overall space, rather than choosing it simply because an individual panel looks attractive on its own.

VII. ProMETAL Exposed Ceiling Framing and Decorative Panels
For single-story homes using exposed ceilings, ProMETAL offers exposed ceiling framing systems that can be combined with various decorative panels in different colors and patterns.
When making a selection, consider the following together:
- Panel dimensions.
- Framing system specifications.
- Framing color.
- Pattern orientation.
- Ceiling module layout.
- Lighting and fan locations.
- Overall interior design.
For an open-plan living room, dining area, and kitchen, using one main decorative panel design throughout the space generally creates a more cohesive visual result than changing between multiple designs.
ProMETAL decorative panel collections can be selected according to the desired style, from light and contemporary to more distinctive and luxurious designs.
VIII. Quick Guide Based on Your Requirements
| Requirement | Recommended Solution |
| Small home with a low ceiling | Flat ceiling with light colors |
| Modern, minimalist home | Flat ceiling + linear lighting |
| Spacious living room | Light stepped ceiling or lighting focal point |
| Want a patterned ceiling | Exposed ceiling + decorative panels |
| Open-plan living and kitchen | One consistent ceiling design language |
| Want easy access above the ceiling | Exposed ceiling system |
IX. Common Mistakes to Avoid
1. Using Completely Different Ceiling Styles for the Living Room and Kitchen
This can make the open-plan space feel visually fragmented.
2. Creating Too Many Ceiling Levels
More decorative details do not necessarily make a ceiling more attractive.
3. Using Too Many Decorative Panel Designs
Too many patterns can disrupt the visual rhythm and make the ceiling look cluttered.
4. Choosing a Ceiling Based Only on a Reference Image
A design that looks attractive in a showroom or large luxury home may not necessarily suit the actual proportions of your home.
5. Installing the Ceiling Before Planning Electrical, Fan, and M&E Systems
This can lead to unnecessary cutting, modifications, and changes to the original ceiling layout.
X. Frequently Asked Questions
1. Should a single-story home have a flat or stepped ceiling?
If you prioritize a clean and spacious appearance, a flat ceiling is generally an easy choice. If the living room is spacious and has sufficient ceiling height, a light stepped ceiling can be used to create a focal point.
2. Should an open-plan living room and kitchen have the same ceiling style?
It is generally better to maintain the same overall design language. Functional zones can be defined through lighting and furniture rather than completely changing the ceiling style.
3. Is an exposed ceiling suitable for a single-story home?
Yes. Exposed ceilings can work well in many single-story homes, especially when convenient installation, access to systems above the ceiling, and decorative panel options are important.
4. Can small homes use patterned ceiling panels?
Yes. Light backgrounds, balanced patterns, and a well-coordinated framing color can help maintain a light and spacious appearance.
5. Should the living room and kitchen use two different decorative panel designs?
For an open-plan space, one main panel design will generally create a more cohesive and consistent overall appearance.

XI. Conclusion
A beautiful ceiling design for a single-story home is not about adding as many decorative details as possible. It is about finding the right balance between ceiling style, color, lighting, and the overall interior space.
For homes with an open-plan living room, dining area, and kitchen, one of the most effective principles is:
Maintain one consistent ceiling design language – define functions through lighting – create visual accents in moderation.
A flat ceiling works well for modern and clean interiors. A light stepped ceiling can create a focal point in the living room. An exposed ceiling combined with decorative panels provides additional options for patterns, colors, and maintenance access.
Regardless of the solution, the framing system should be selected according to the ceiling construction and coordinated with lighting, fans, and technical systems from the beginning.
ProMETAL – A solid foundation for beautiful and harmonious ceiling spaces.
Contact ProMETAL for advice on the right ceiling framing system and decorative panels for your home.
📞 Hotline: 0911 674 779
🌐 Website: ProMETAL.com.vn
📩 Email: sales@ProMETAL.com.vn