
 Tiếng Việt
A small floor area does not necessarily mean that a home has to feel low, cramped, or enclosed.
In many cases, the perceived size of a room is significantly influenced by how the ceiling height, shapes, colors, and lighting are handled.
A ceiling with too many levels, unnecessary drops, or an excessive number of light fixtures can make a room feel visually heavy. In contrast, a clean ceiling design, light colors, and well-planned lighting can make the space appear taller and more open.
For small homes, the most important principle is simple: do not try to make the ceiling overly elaborate – design it according to the proportions of the space.
I. Prioritize Flat Ceilings and Simple Lines
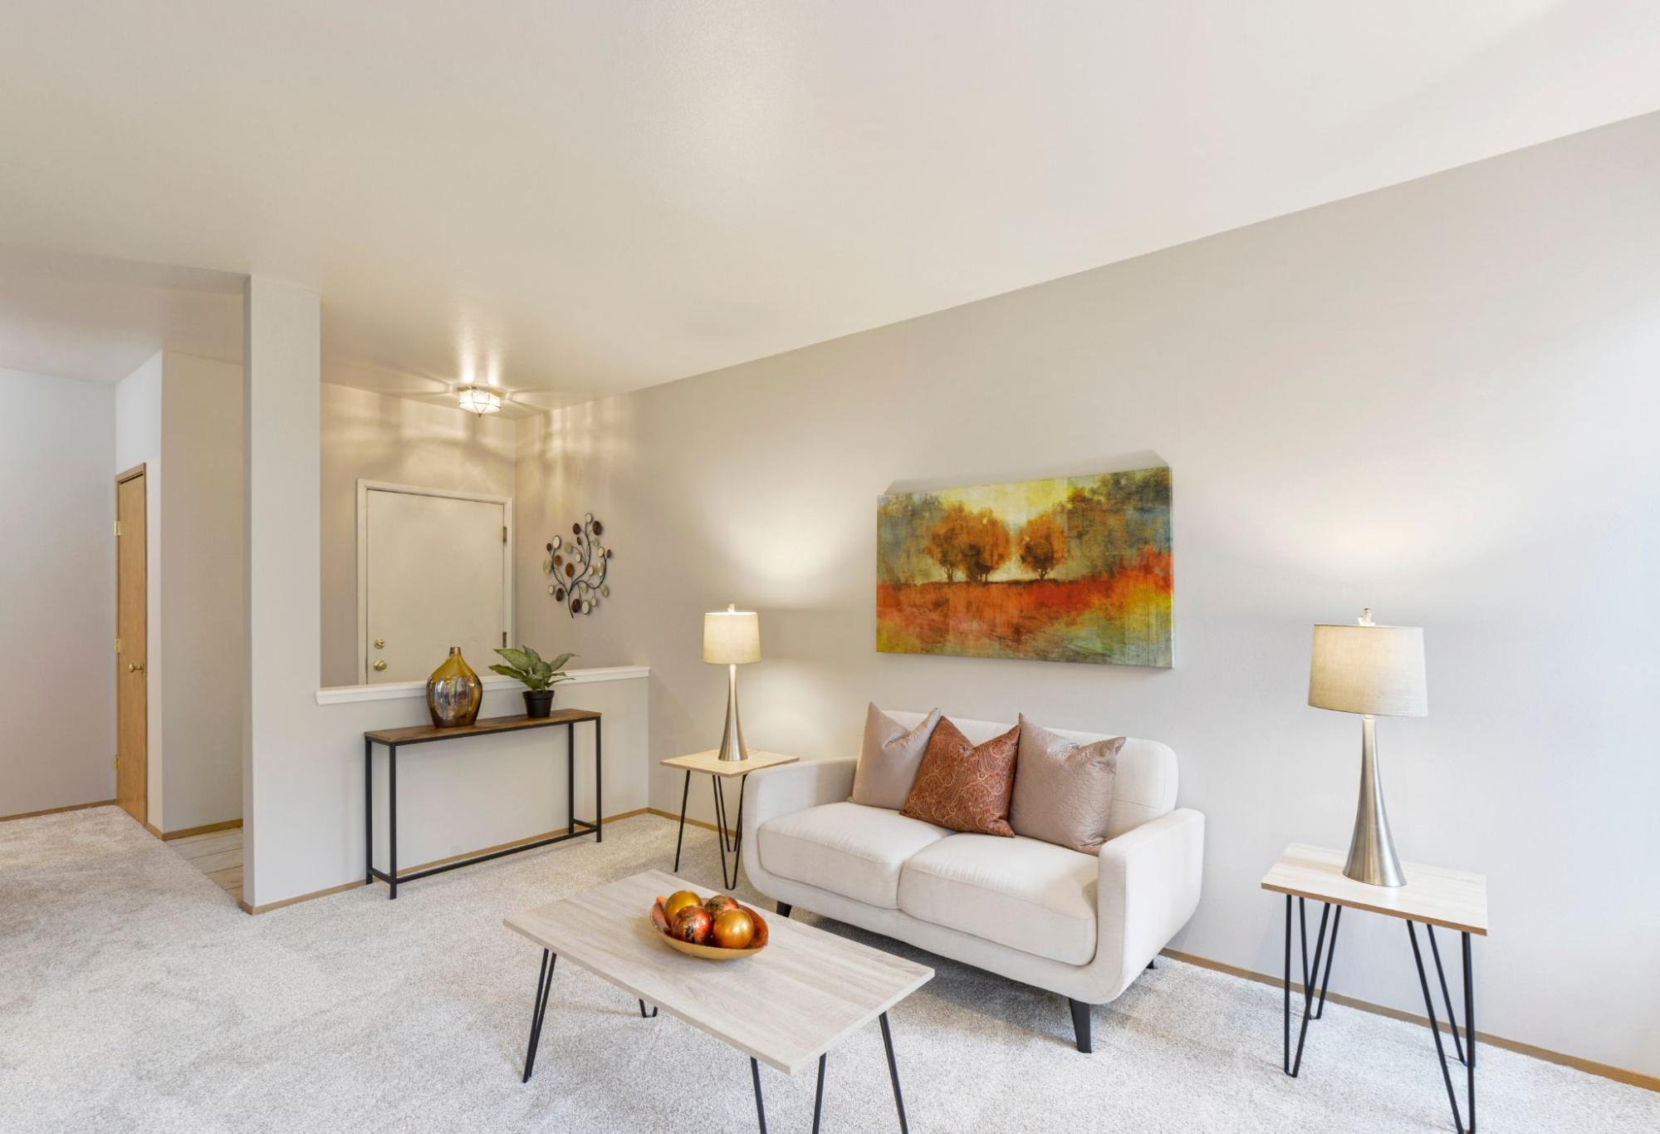
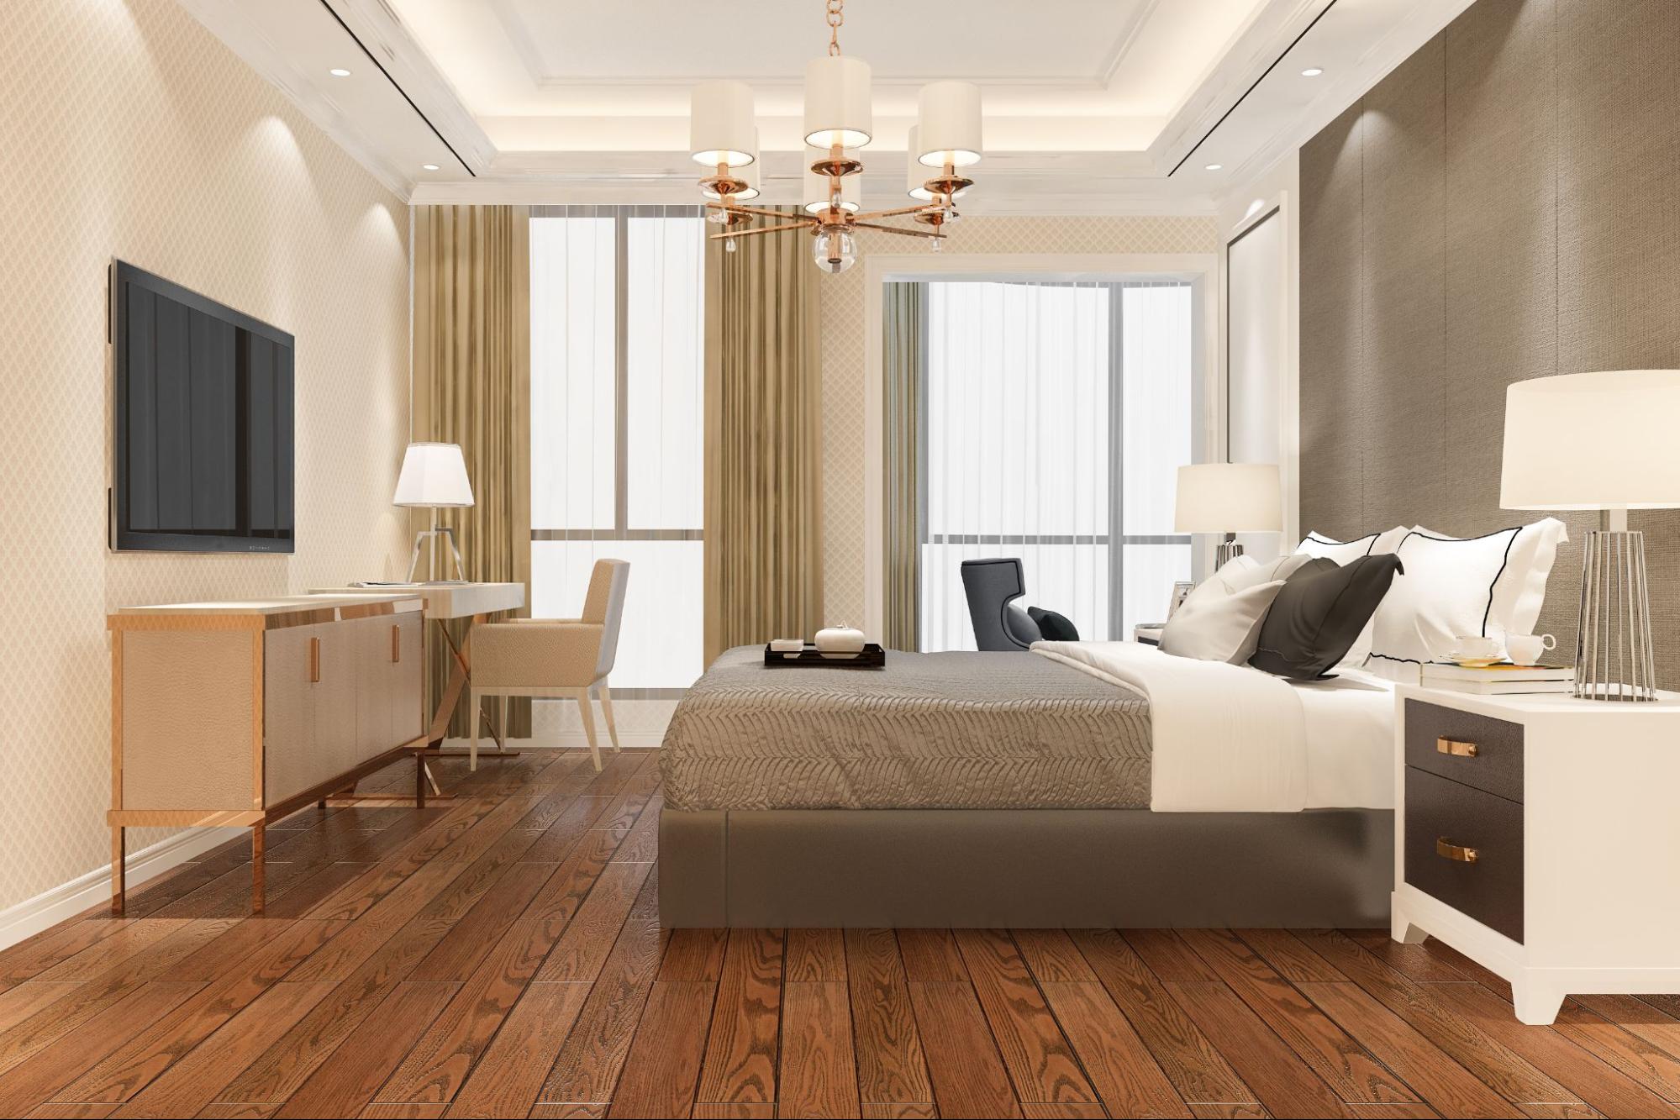
A flat ceiling is a suitable choice for most small apartments, narrow townhouses, small living rooms, and bedrooms.
Advantages of flat ceilings:
- Create a seamless surface with fewer visual divisions.
- Make the space feel more compact and visually higher.
- Easily complement a wide range of interior styles.
- Provide flexibility for recessed lights, linear lighting, or cove lighting.
- Are less likely to become outdated compared with highly elaborate ceiling designs.
A flat ceiling does not have to look plain. Visual accents can come from lighting, color, concealed curtain tracks, or a carefully selected decorative detail.
II. If You Choose a Tray Ceiling, Keep the Levels Minimal
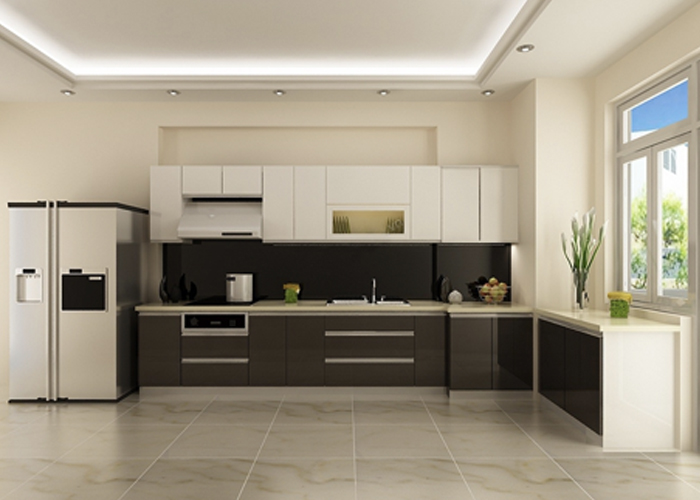
Small homes can still feature a tray ceiling, but the proportions need to be carefully controlled.
The most suitable approach is usually:
- A single, shallow drop.
- Simple and clean lines.
- A moderate ceiling drop.
- A focal point limited to one main area.
A tray ceiling can be used to subtly define the living room and dining area, create a cove lighting detail, or conceal structural beams.
Avoid:
- Multiple consecutive ceiling levels.
- Overly thick perimeter borders.
- Too many square, circular, or curved shapes on the same ceiling.
- Deeply lowering the entire ceiling simply for decorative purposes.
For a small space, the fewer visual divisions there are, the more spacious the room tends to feel.
III. Control the Ceiling Height from the Beginning
This is often more important than the decorative style itself.
The ceiling drop should be planned based on:
- The actual room height.
- The ceiling framing system and panel type.
- Electrical wiring and technical pipes.
- Air-conditioning systems.
- Recessed lighting.
- Air vents.
- Concealed curtain tracks.
- Access panels for maintenance.
A fixed ceiling drop dimension should not be applied to every project.
For small homes, the goal is to lower the ceiling only as much as necessary to accommodate technical systems while maintaining the maximum possible clear ceiling height.
Therefore, the ceiling design, interior layout, and M&E systems should be coordinated before the ceiling framing system is installed.
IV. Use Light Colors and Simple Lighting
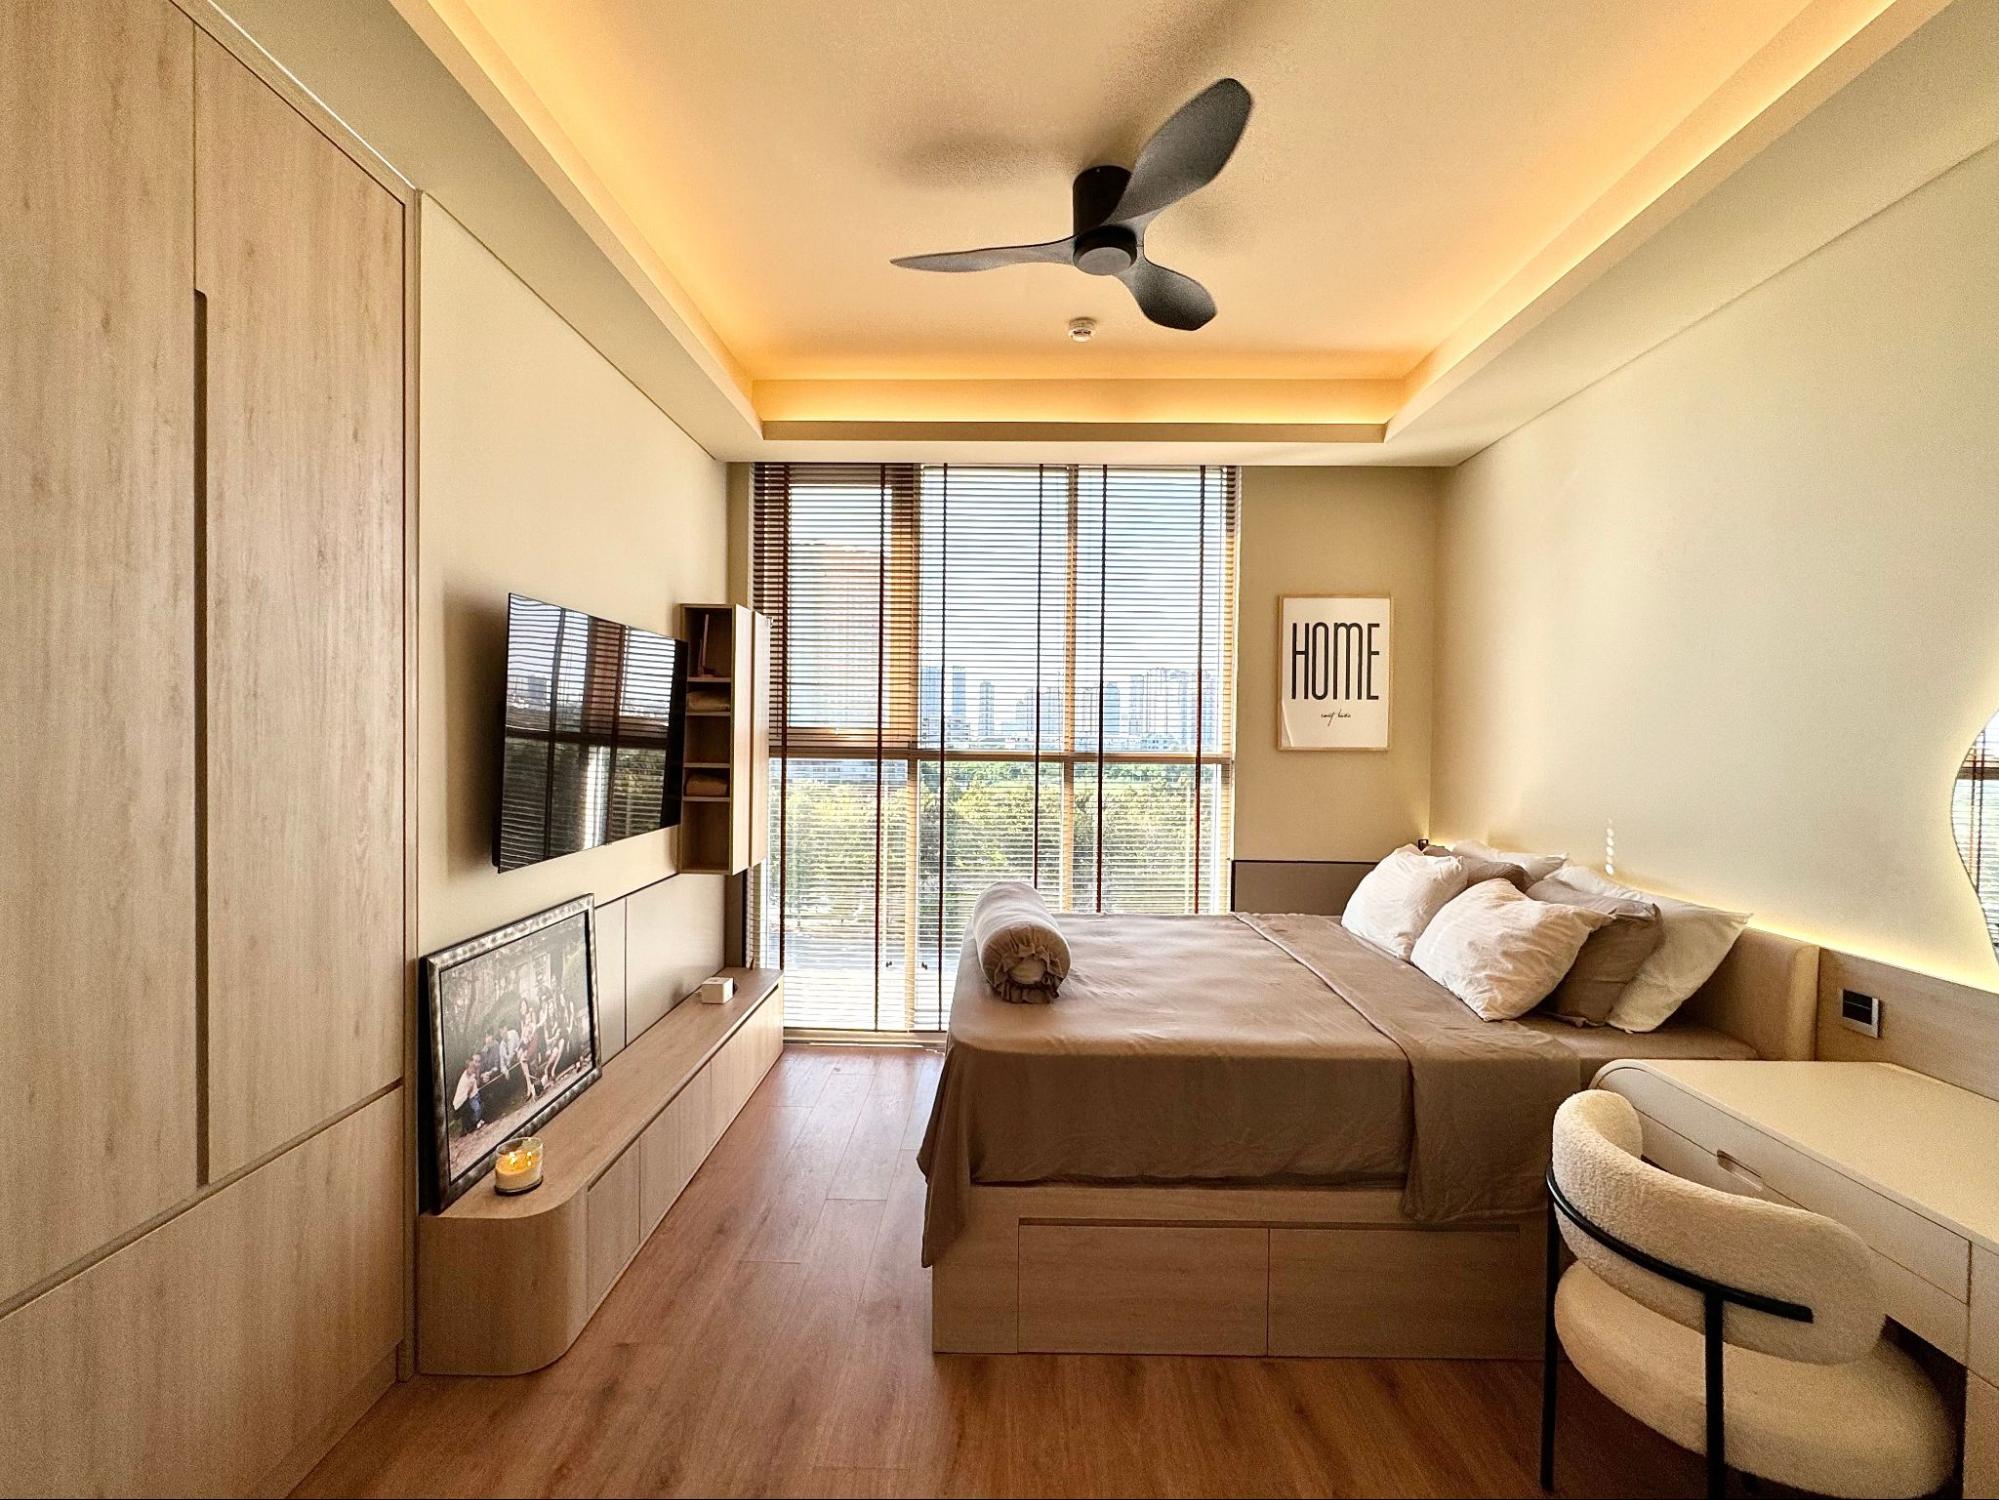
Ceiling color directly affects the perceived height of a room.
Colors commonly suited to small spaces include:
- White.
- Warm white.
- Light beige.
- Light gray.
- Colors close to the wall color.
When the ceiling and walls have low color contrast, the visual boundary between the two surfaces becomes less noticeable, helping the space feel more continuous.
When it comes to lighting, a small home does not necessarily need a large number of light fixtures. What matters more is having sufficient light with a well-planned distribution.
You can combine:
- General lighting.
- Task lighting around the dining table, kitchen, or work area.
- A subtle layer of decorative lighting.
It is better to limit:
- Excessively dense recessed lighting.
- Too many different types of light fixtures.
- Multiple intersecting LED lines.
- Chandeliers that are too large for the room.
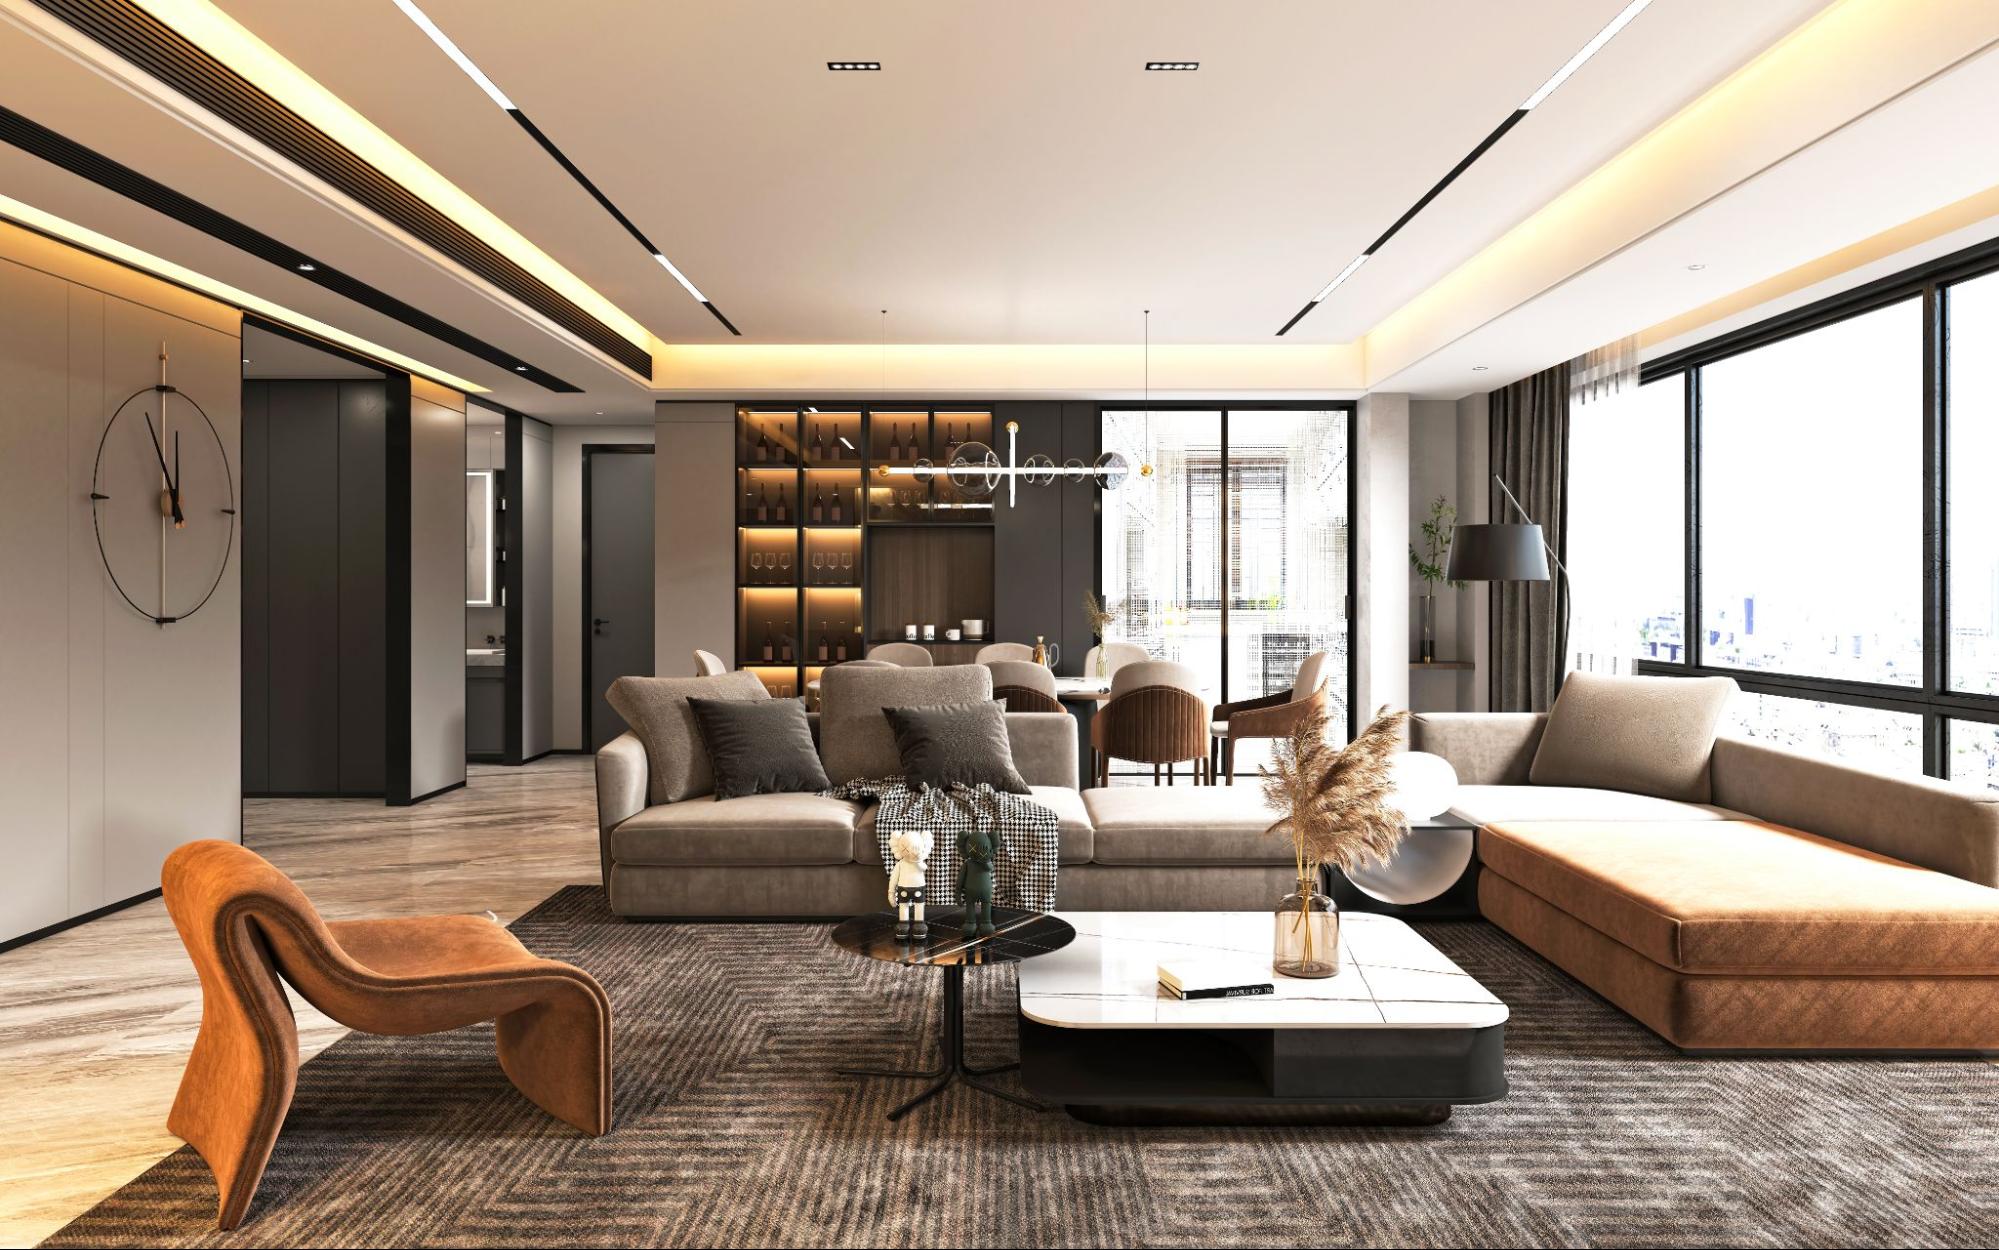
A single well-planned cove light or linear lighting feature can often create a better visual effect than numerous small decorative details.
V. Use Lines That Visually “Extend” the Space
The direction of cove lighting, linear lights, or ceiling shapes can influence how the length and width of a room are perceived.
For example:
- In narrow tube houses, avoid dividing the ceiling into too many horizontal sections.
- In long rooms, consider linear lighting that runs along the length of the space.
- In studio apartments, maintain a relatively continuous ceiling surface.
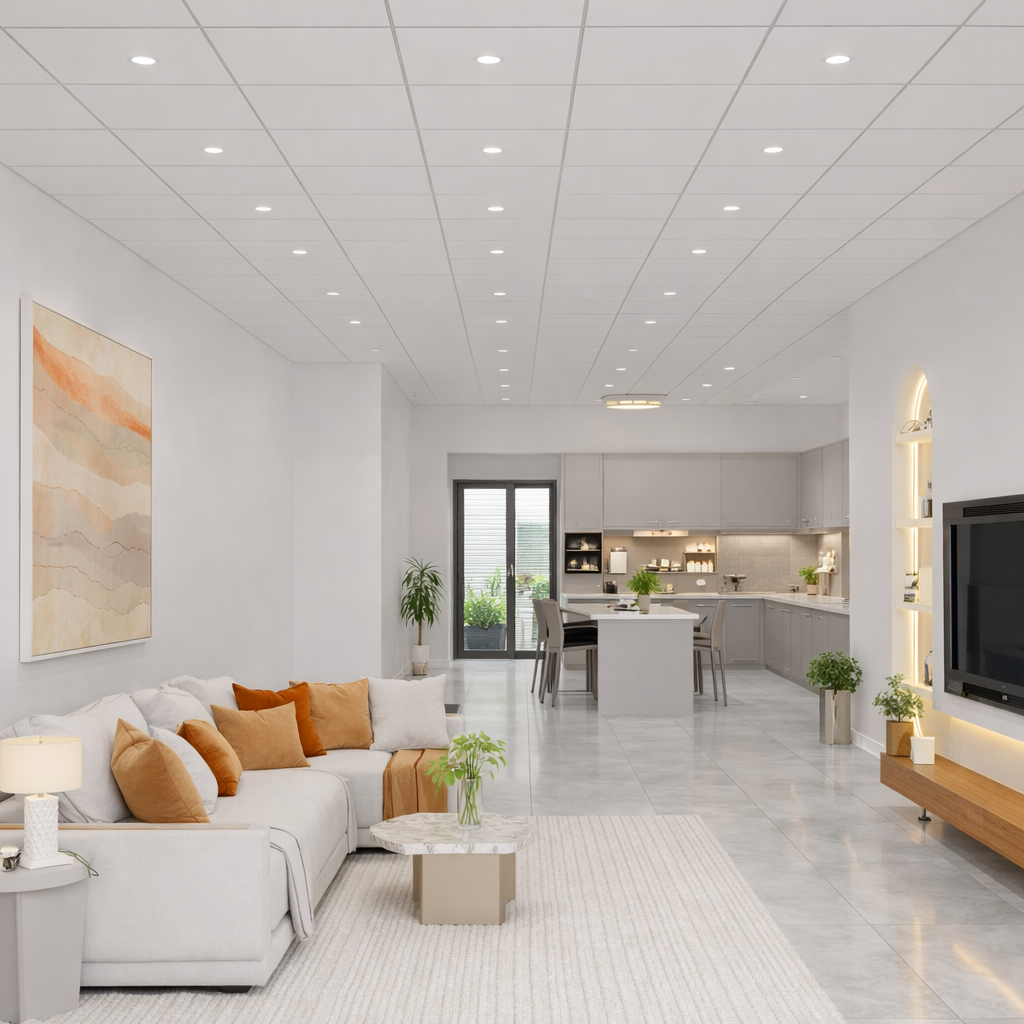
- In open-plan living and kitchen areas, avoid using too many different ceiling styles between zones.
Most importantly, the direction and geometry of the ceiling should work together with the flooring, furniture arrangement, cabinetry, and circulation paths within the room.
VI. Can Small Homes Use Decorative Ceiling Panels?
Yes.
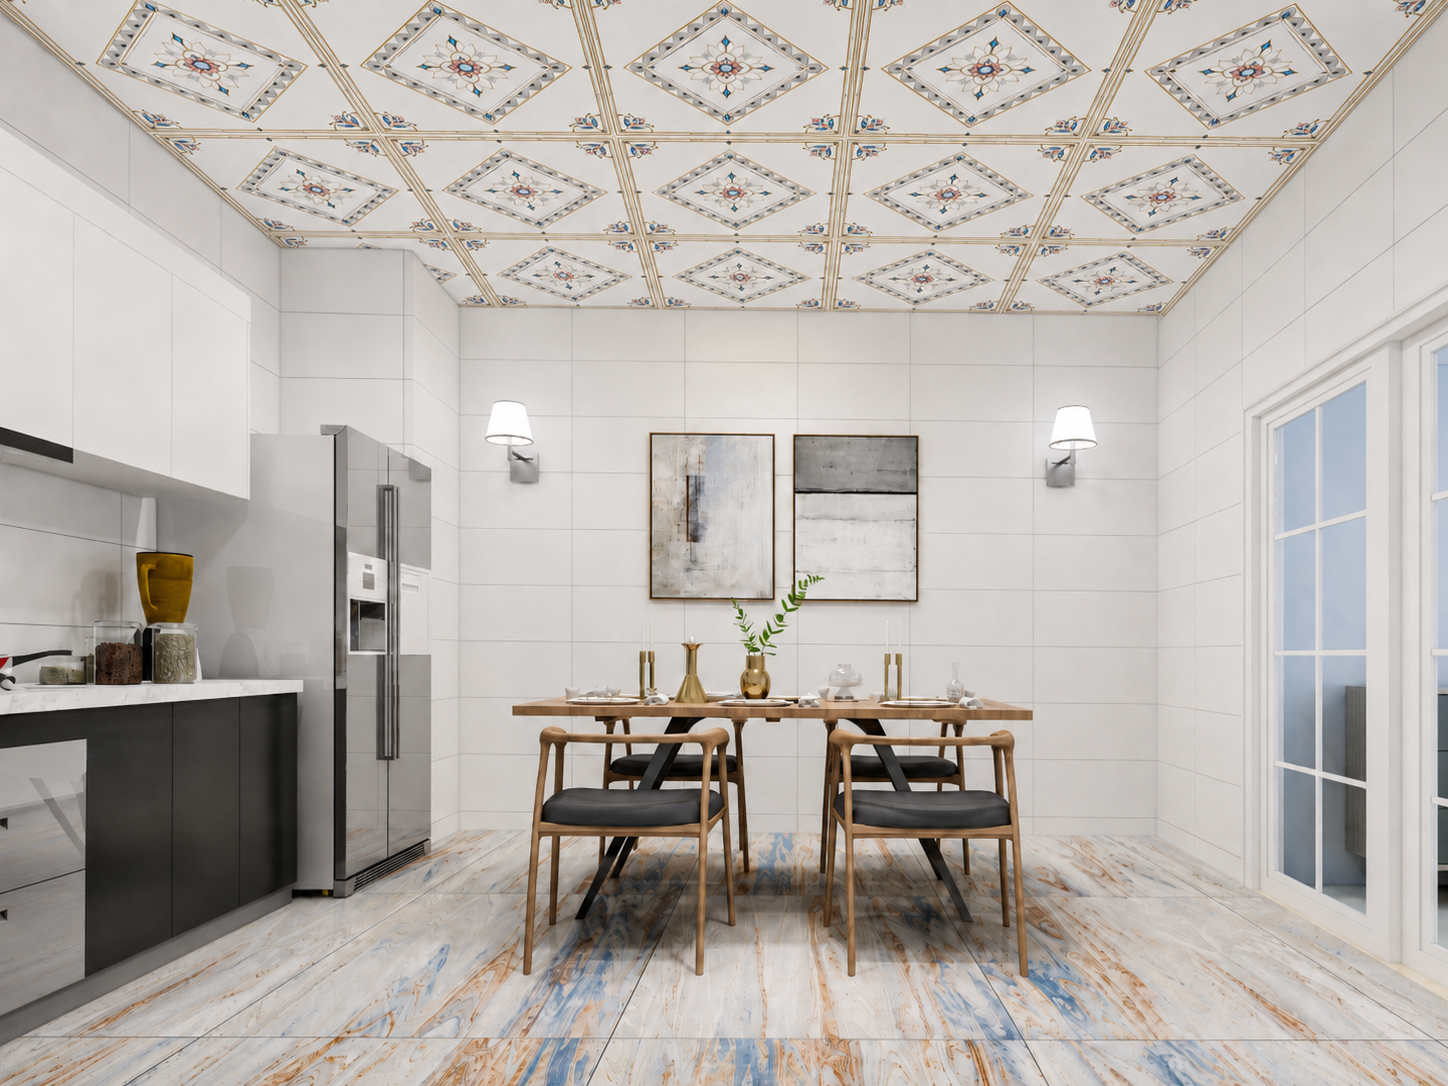
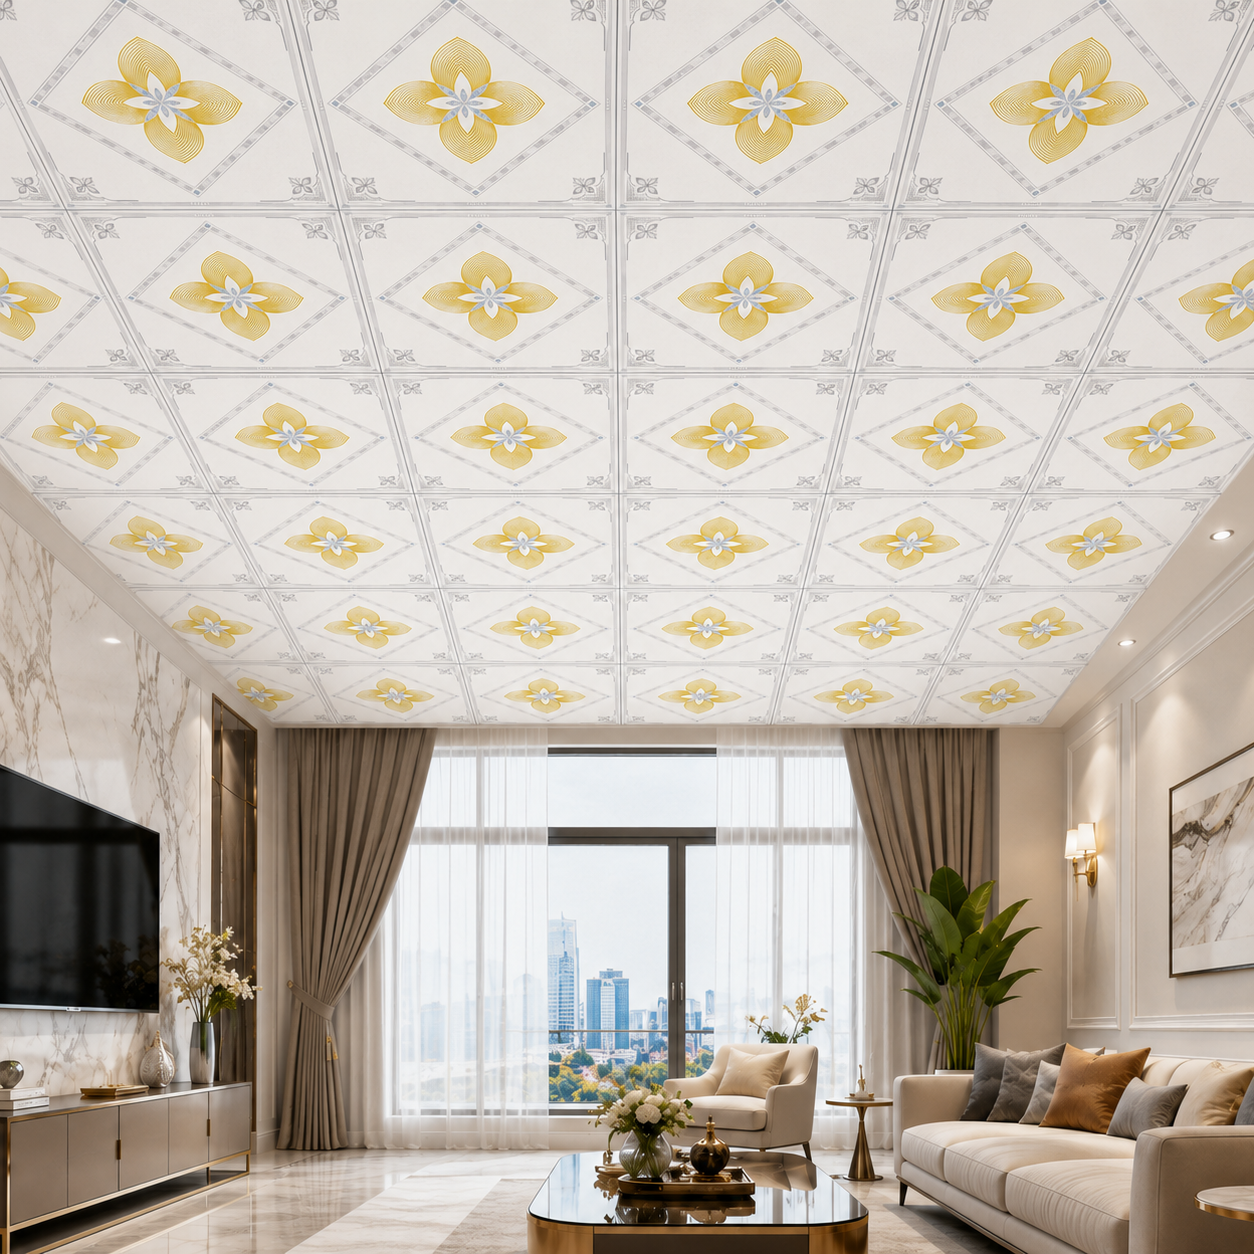
However, the visual effect depends on the color, pattern, framing system, and overall layout, rather than simply the size of the decorative panel.
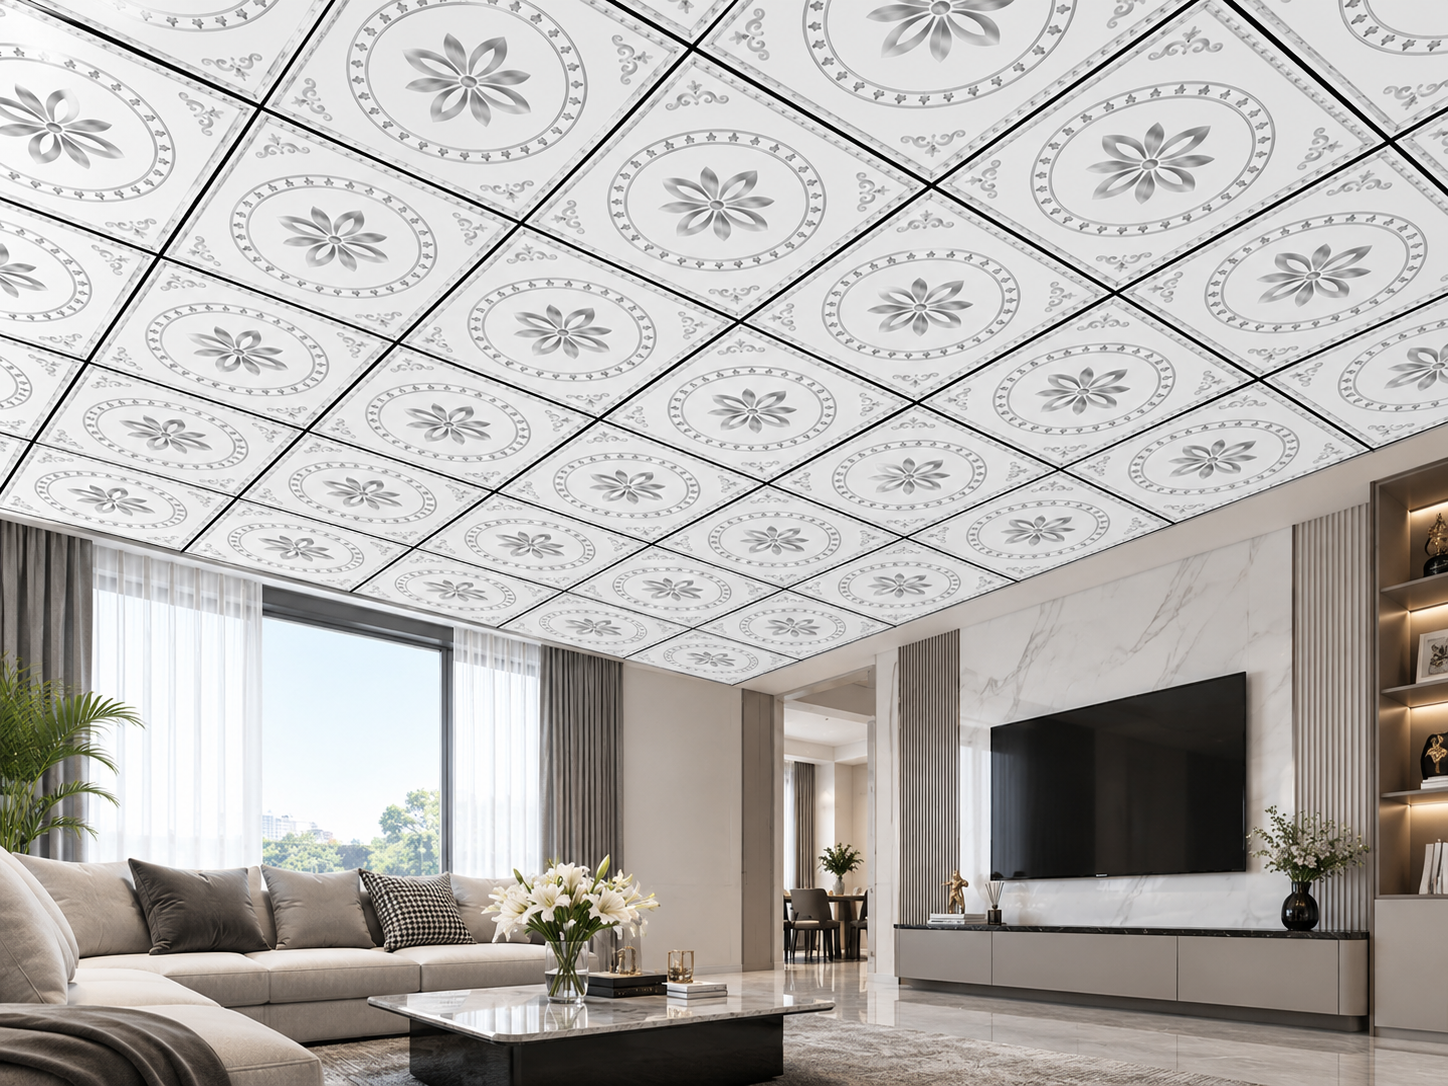
For exposed ceiling systems, small homes can use decorative ceiling panels across the entire ceiling if:
- The panel background is light.
- The pattern is balanced.
- The contrast is moderate.
- The framing color complements the panel.
- The interior below the ceiling is not overloaded with decorative details.
If a panel features a bold pattern, dark colors, or a highly noticeable visual effect, its proportion should be carefully considered to prevent the ceiling from feeling visually heavy.
A general principle:
The smaller the space → the cleaner the pattern and lighter the color palette should be.
This does not necessarily mean that decorative ceiling panels must be limited to a small section. When properly coordinated with the overall interior, they can be applied across a larger ceiling area while maintaining a balanced appearance.
VII. Recommended Ceiling Solutions for Different Small Spaces
| Space | Recommended Solution |
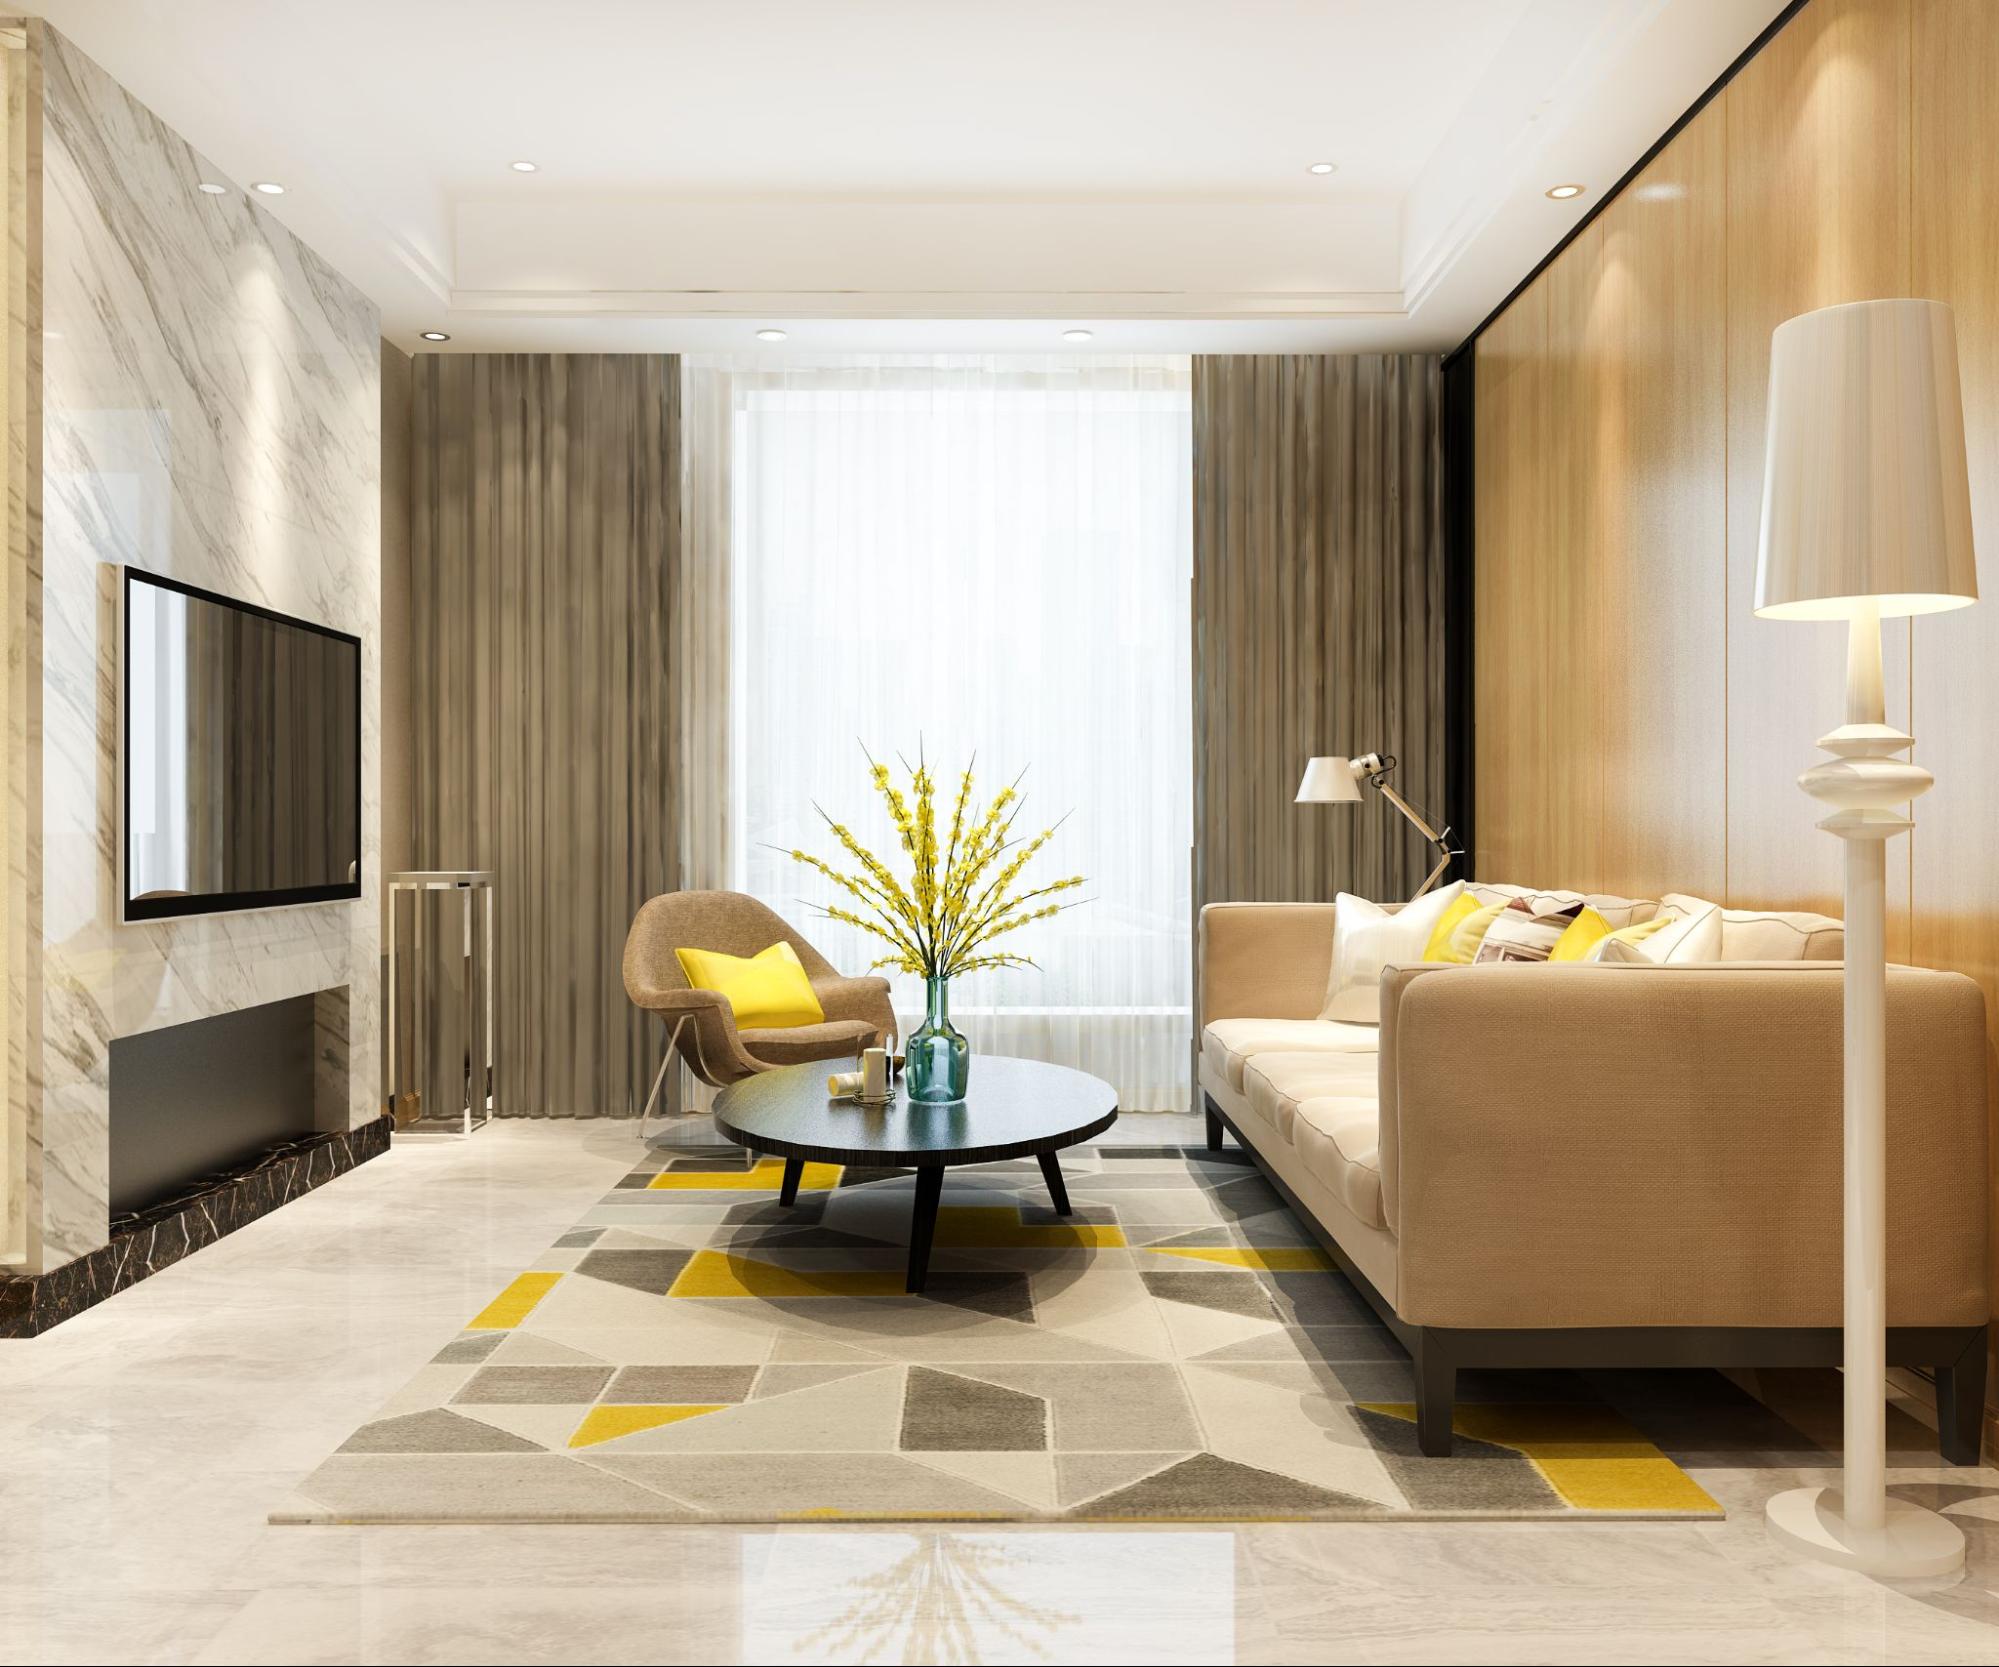
| Small living room | Flat ceiling, light colors, clean lighting |
| Apartment | Flat ceiling or localized drops for technical areas |
| Narrow townhouse | Flat ceiling with linear lighting along the length |
| Open-plan living and kitchen | Consistent ceiling design with minimal level changes |
| Small bedroom | Flat ceiling, soft lighting, minimal details |
| Space using an exposed ceiling system | Light-colored panels, subtle patterns, coordinated frame color |
VIII. 5 Mistakes That Can Make a Small Home Feel Even More Cramped
1. Dropping the Ceiling Too Deep
An unnecessarily deep ceiling drop reduces the clear ceiling height without providing additional functional value.
2. Using Too Many Ceiling Levels
Multiple levels create excessive visual divisions across the ceiling surface and can make the room feel smaller.
3. Using Dark Colors Across a Large Ceiling Area
Dark colors can make the ceiling appear visually closer and cause the overall space to feel heavier.
4. Installing Too Many Light Fixtures
An excessive number of lights can make the ceiling look cluttered and reduce the clean appearance of the design.
5. Designing the Ceiling Before Coordinating M&E Systems
Technical systems may later require additional ceiling drops, cutting, modifications, or changes to the ceiling shape in order to accommodate pipes and equipment.
6. The Role of the Framing System in Small Home Ceiling Design
For small spaces, controlling the ceiling height and surface flatness is particularly important.
A suitable framing system helps:
- Maintain the designed ceiling height.
- Create a stable and uniform ceiling surface.
- Support flat, tray, or cove-lighting ceiling configurations.
- Coordinate more effectively with lighting, air vents, and access panels.
- Provide a stable foundation for panel installation and joint treatment.
Therefore, when choosing a gypsum ceiling system, it is important not to focus solely on the appearance of the finished design. The framing system, panel type, and technical systems above the ceiling should also be considered together.
ProMETAL ceiling framing systems can be selected according to the specific ceiling configuration and requirements of each project, giving contractors greater control over ceiling height and finishing quality.
IX. The Role of the Framing System in Small Home Ceiling Design
For small spaces, controlling the ceiling height and surface flatness is particularly important.
A suitable framing system helps:
- Maintain the designed ceiling height.
- Create a stable and uniform ceiling surface.
- Support flat, tray, or cove-lighting ceiling configurations.
- Coordinate more effectively with lighting, air vents, and access panels.
- Provide a stable foundation for panel installation and joint treatment.
Therefore, when choosing a gypsum ceiling system, it is important not to focus solely on the appearance of the finished design. The framing system, panel type, and technical systems above the ceiling should also be considered together.
ProMETAL ceiling framing systems can be selected according to the specific ceiling configuration and requirements of each project, giving contractors greater control over ceiling height and finishing quality.
X. Checklist Before Installing a Ceiling in a Small Home
Before finalizing the ceiling design, consider checking:
- Existing room height.
- Finished ceiling height.
- Electrical and air-conditioning systems above the ceiling.
- Flat or tray ceiling configuration.
- Lighting and air vent positions.
- Concealed curtain track locations, if any.
- Ceiling and wall colors.
- Whether decorative ceiling panels will be used.
- Whether the framing system is suitable for the designed configuration.
- Future access and maintenance requirements for technical systems.
XI. FAQs – Frequently Asked Questions
1. Should a small home have a flat ceiling or a tray ceiling?
A flat ceiling is generally the safer and more suitable choice for small spaces. If a focal point is needed, a shallow single-level drop can be used in the main area.
2. Can a small home with a low ceiling still use a gypsum ceiling?
Yes. The key is to carefully control the ceiling drop and coordinate the M&E systems before installation.
3. What ceiling colors make a room look larger?
Light colors such as white, warm white, light beige, or light gray generally make the ceiling feel lighter and easier to coordinate with a small space.
4. Can a small home use a ceiling combined with decorative panels?
Yes. Light-colored panels with moderate patterns and a framing color that complements the panels and interior are generally more suitable.
5. Should a small living room use a chandelier?
A chandelier can be used if its size and hanging height are appropriate for the room. Avoid fixtures that are too large or installed too low.
6. Should a small home use LED cove lighting?
It can. However, the lighting design should remain simple. A single purposeful cove lighting detail is often more effective than multiple complicated LED lines.
XII. Conclusion
Ceiling design for small homes does not have to be complicated to create an attractive and sophisticated space. The key is to carefully control the ceiling height, shapes, colors, and lighting.
In most cases, a flat ceiling, light colors, clean lines, and simple lighting can make a room feel wider and more open. If you want to add visual interest with a tray ceiling or decorative panels, the design should remain proportional and harmonious with the interior.
Beyond the appearance of the ceiling, the framing system and early coordination with M&E systems are essential for achieving the intended ceiling height, structural stability, and overall design quality.
A small space does not need a complicated ceiling system – it simply needs a ceiling designed correctly.
ProMETAL – A solid foundation for spaces designed and finished right from the inside.
✨ ProMETAL – Building a sustainable future with you, every step of the way!
📞 Hotline: 0911 674 779
🌐 Website: ProMETAL.com.vn
📩 Email: sales@ProMETAL.com.vn